
In a Docklands penthouse, calm is the hardest thing to build. The owners wanted a luxury kitchen renovation with the composure of a five-star suite, and none of the show.
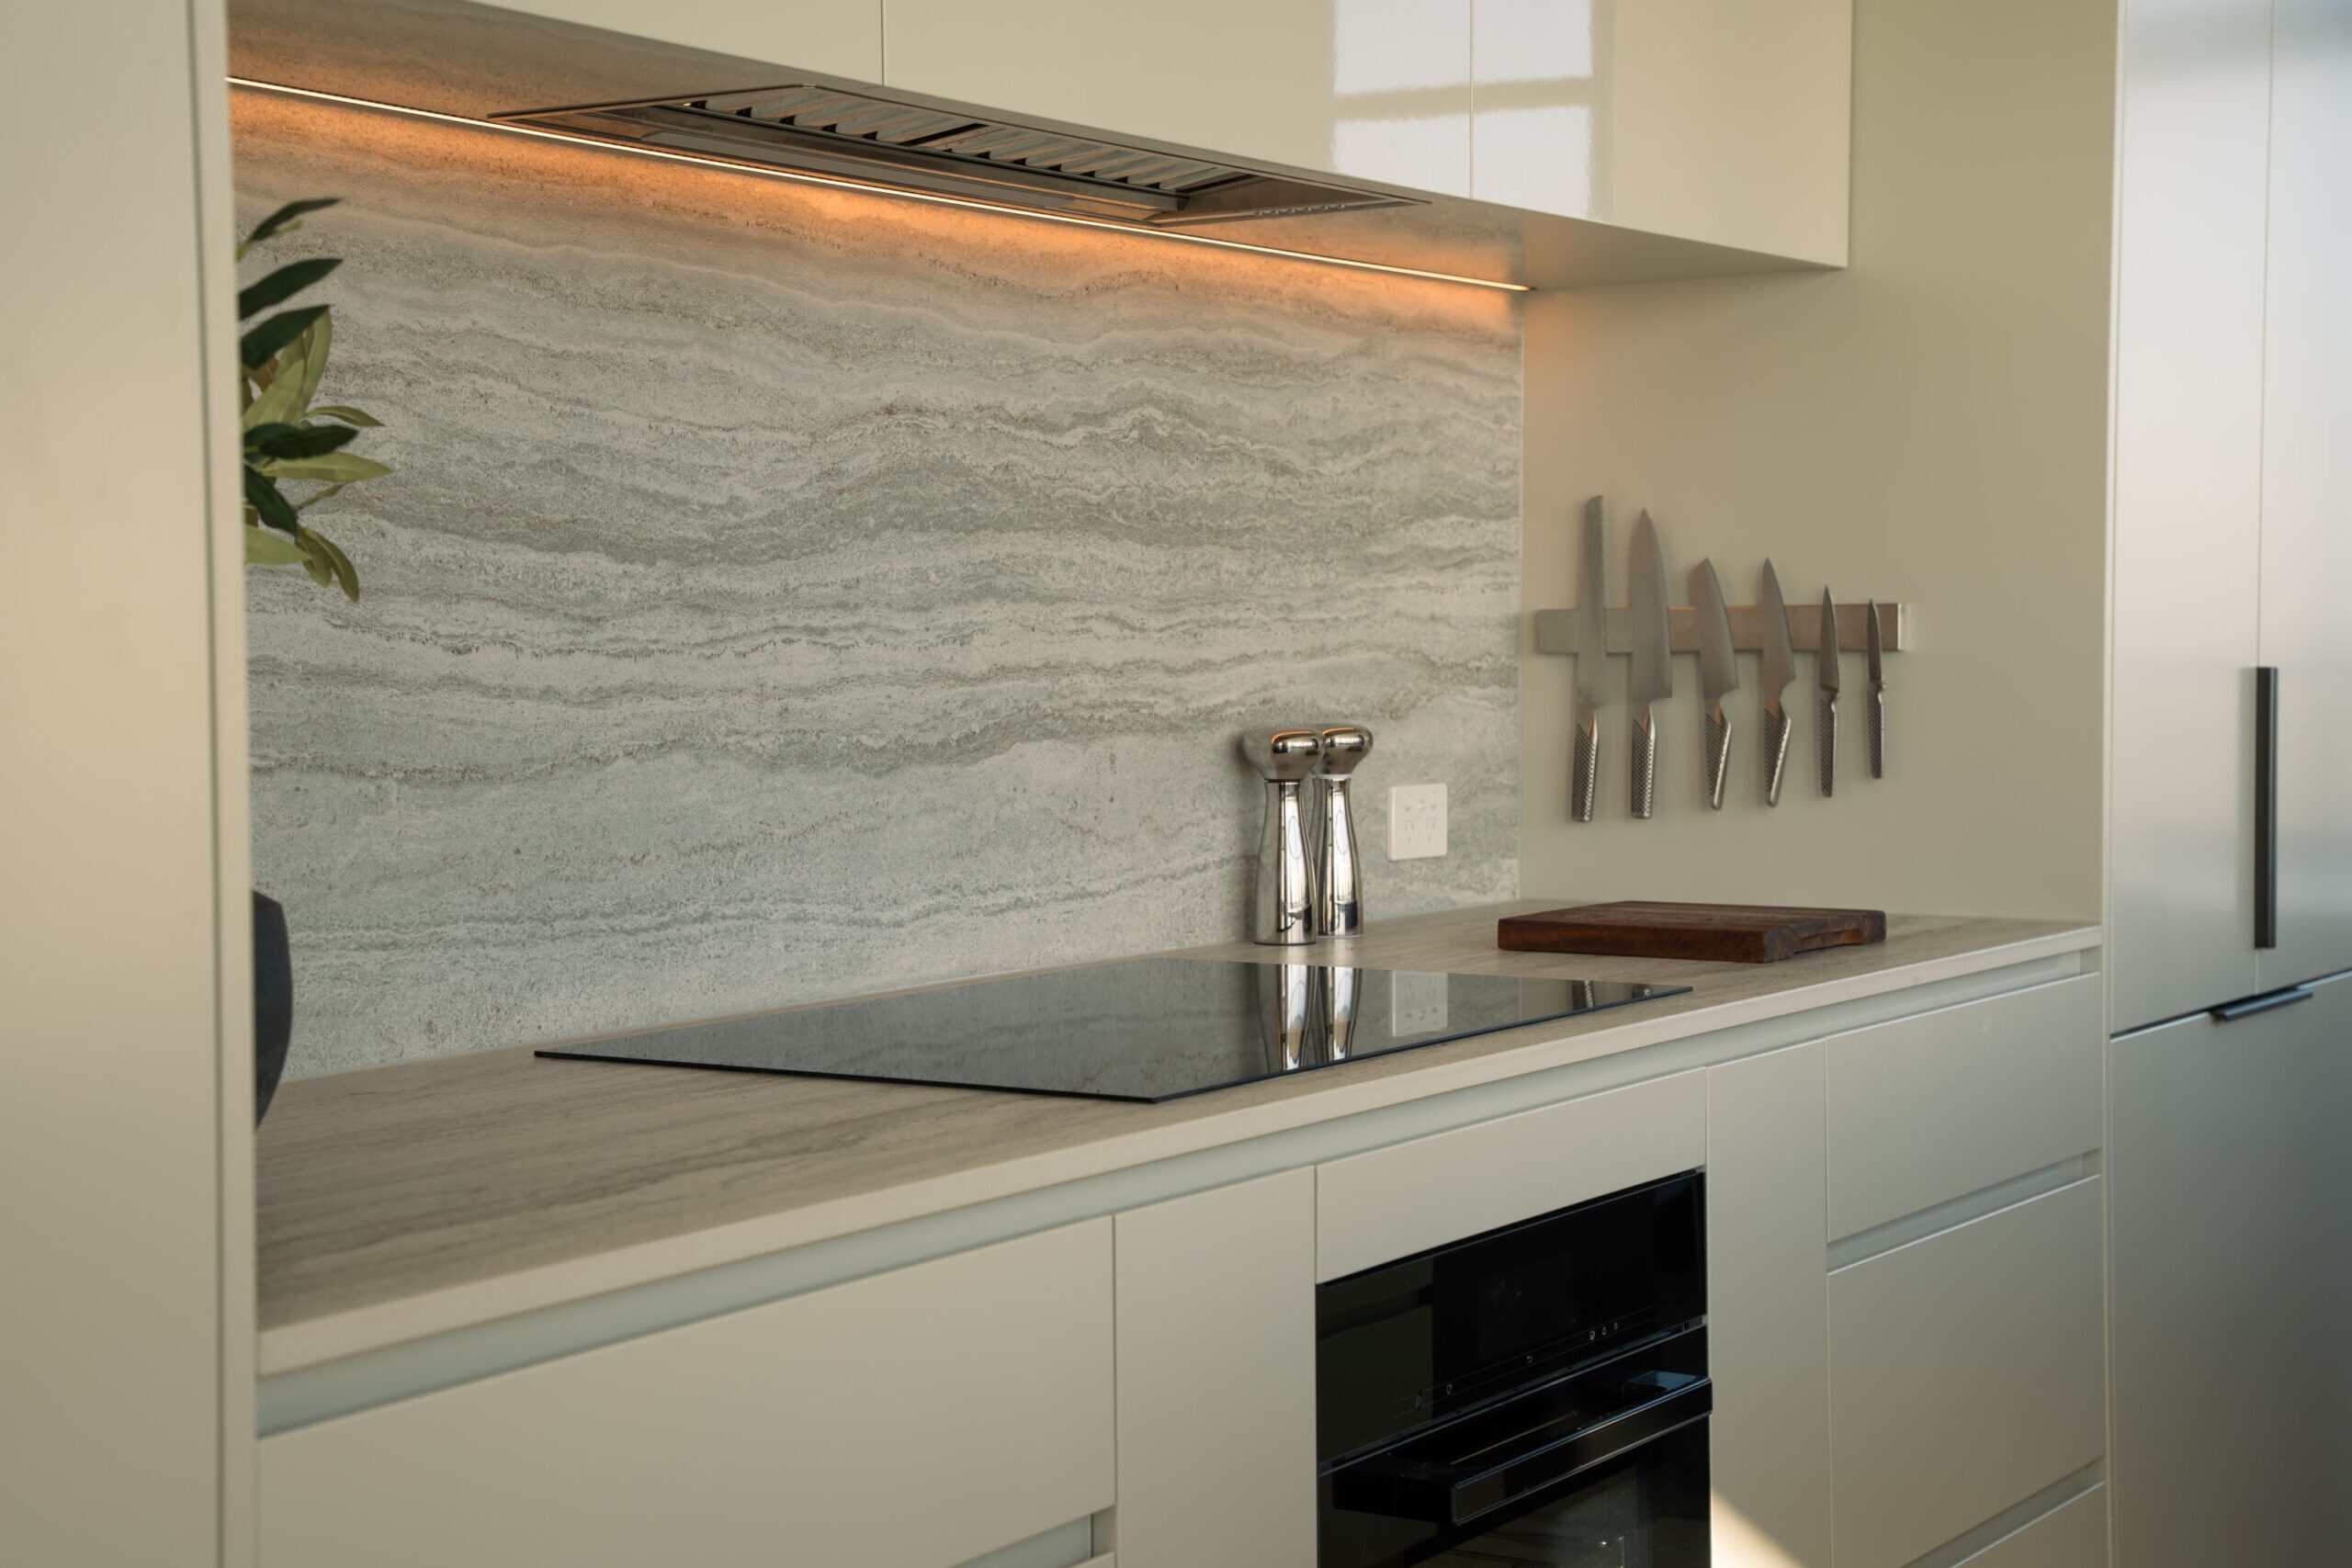
Designer Debbie Amara started with the windows and worked in. Every decision after that was about what to leave out.
Getting a new kitchen this restrained into a penthouse took more planning than the design itself.
A restrained palette for a modern luxury kitchen
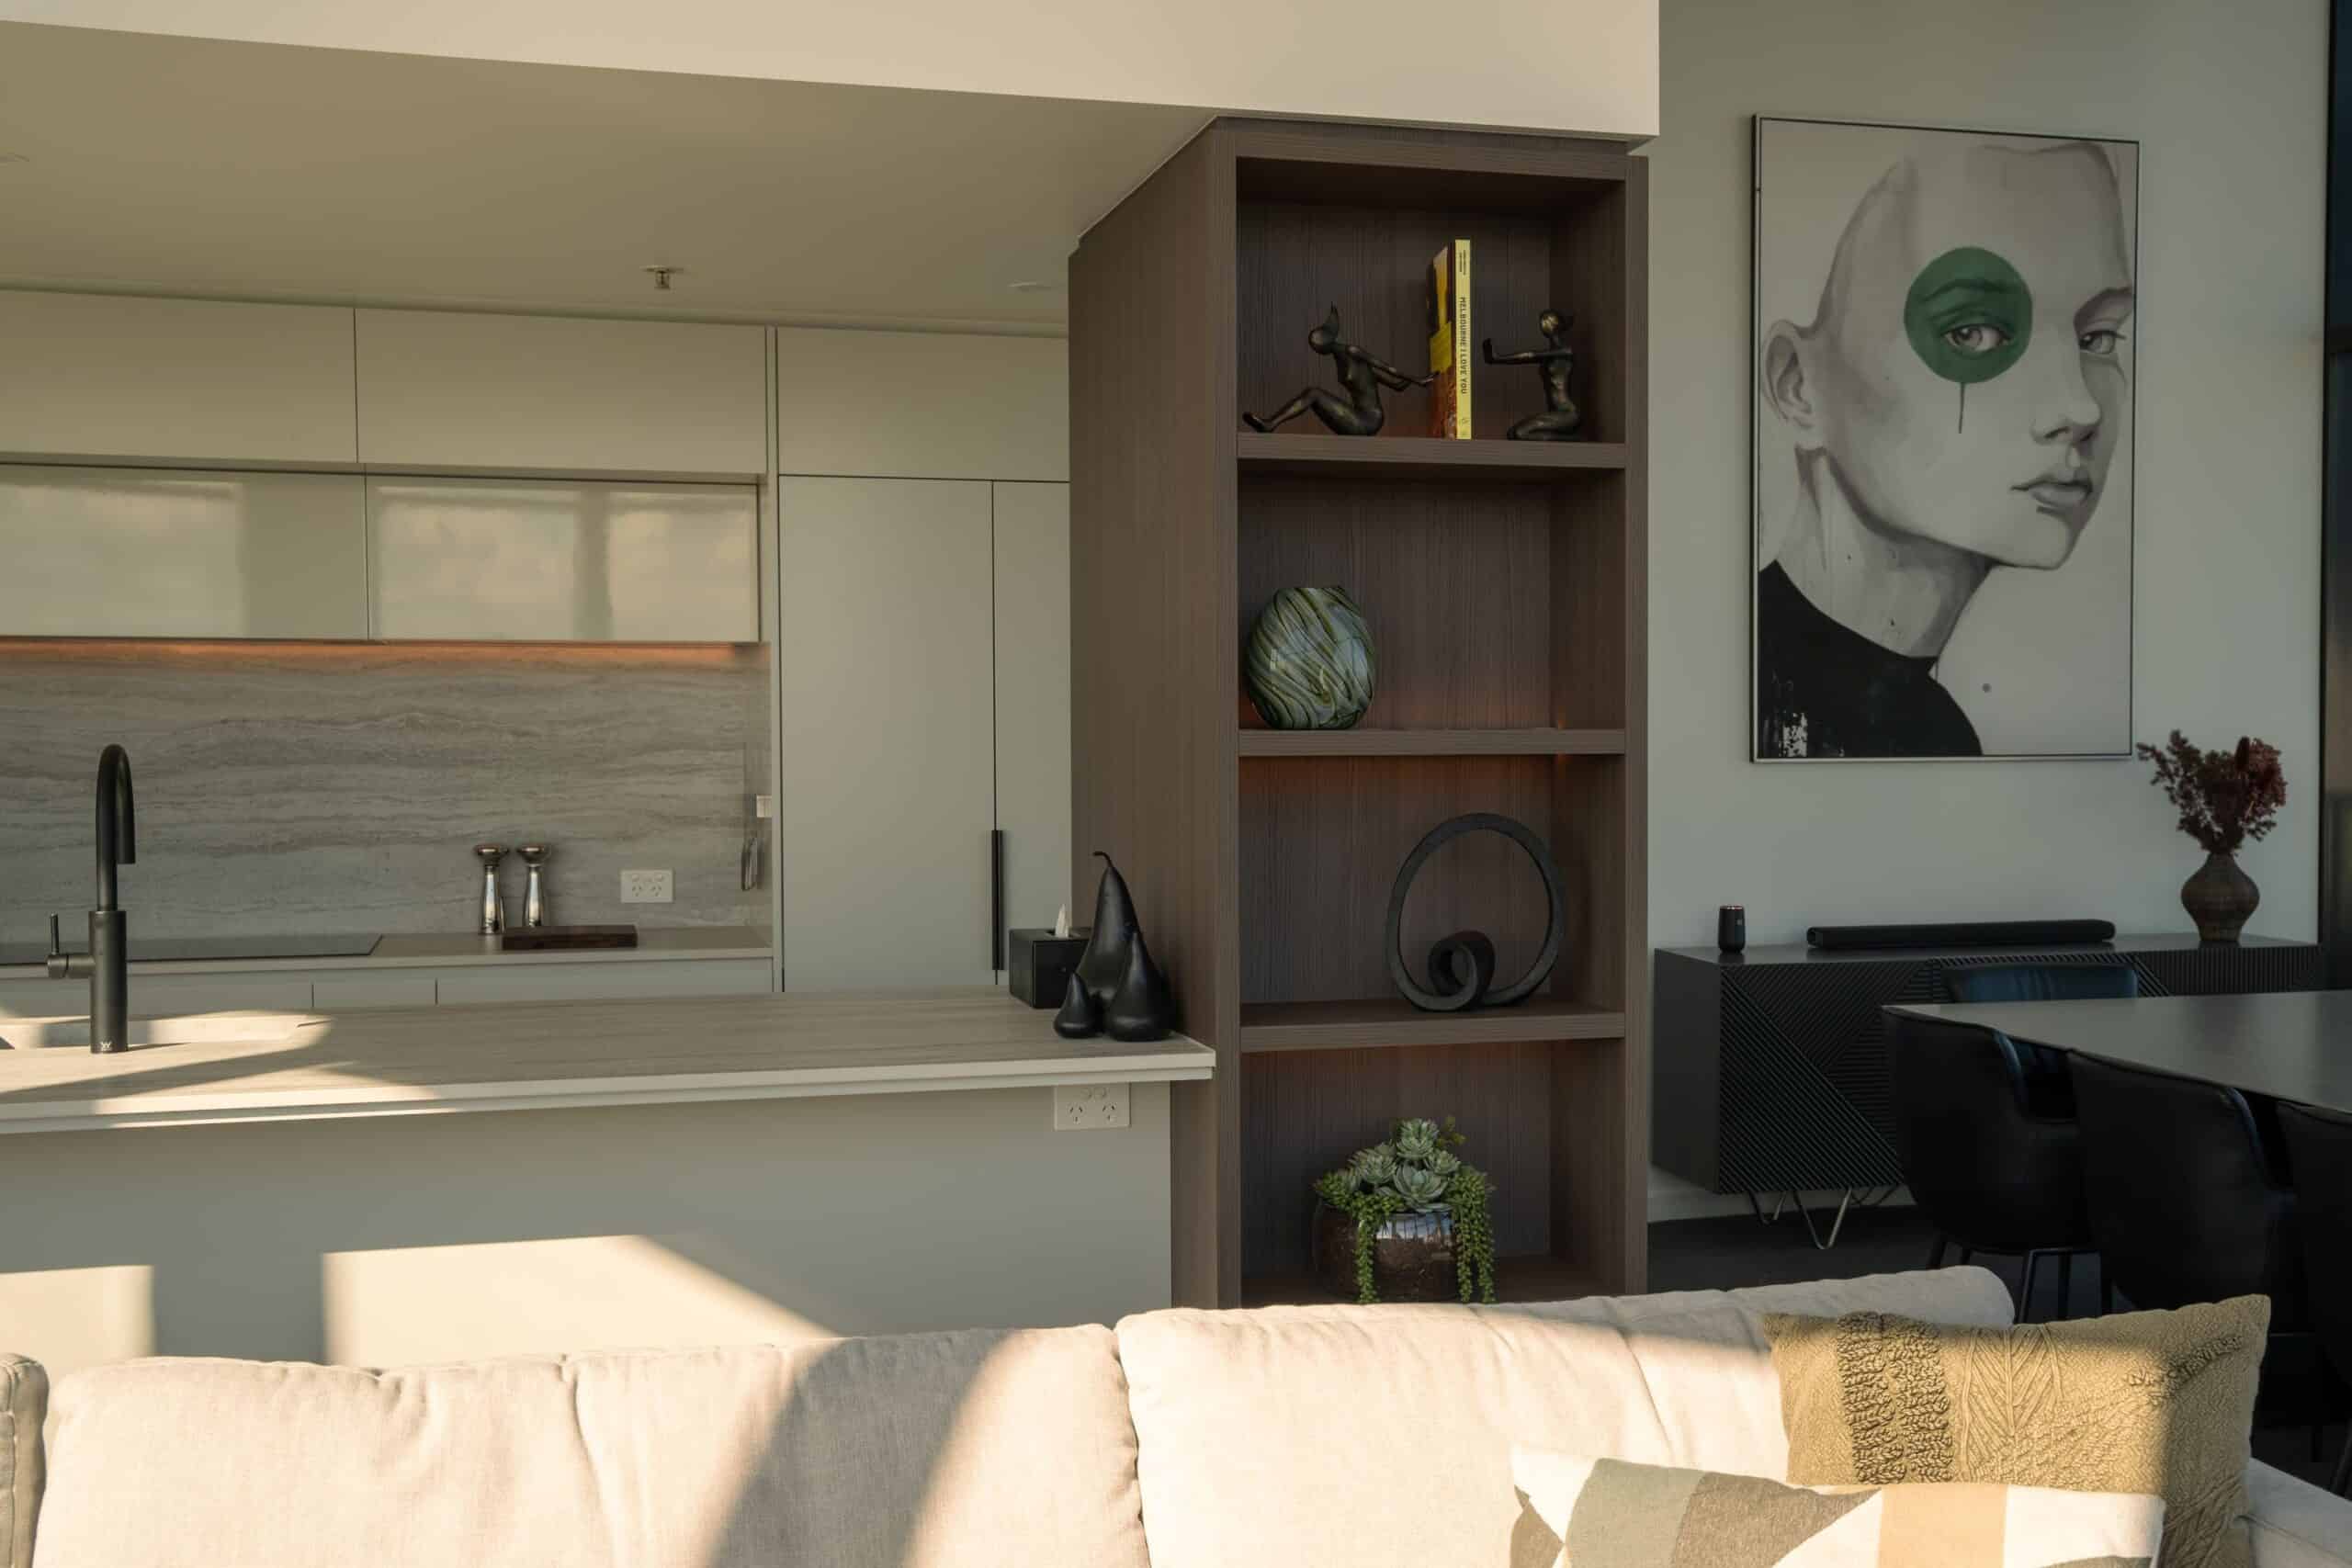
Most designer kitchens are built to be looked at. This one was drawn to be overlooked. The kitchen design sits low and level so the apartment and its views keep your attention.
Clean architectural lines run right through the kitchen layout. Unlike kitchen styles built around feature joinery, surfaces here carry without interruption. The owners called it quiet luxury, and the phrase fits.
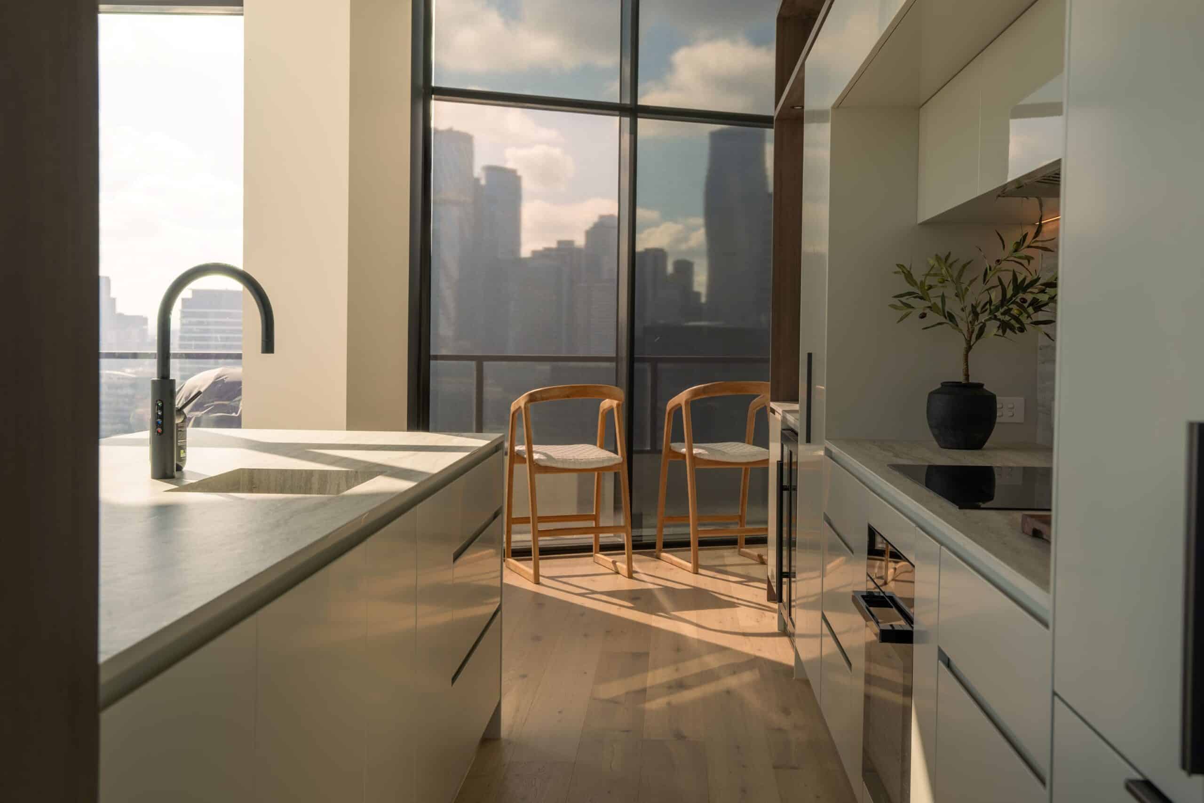
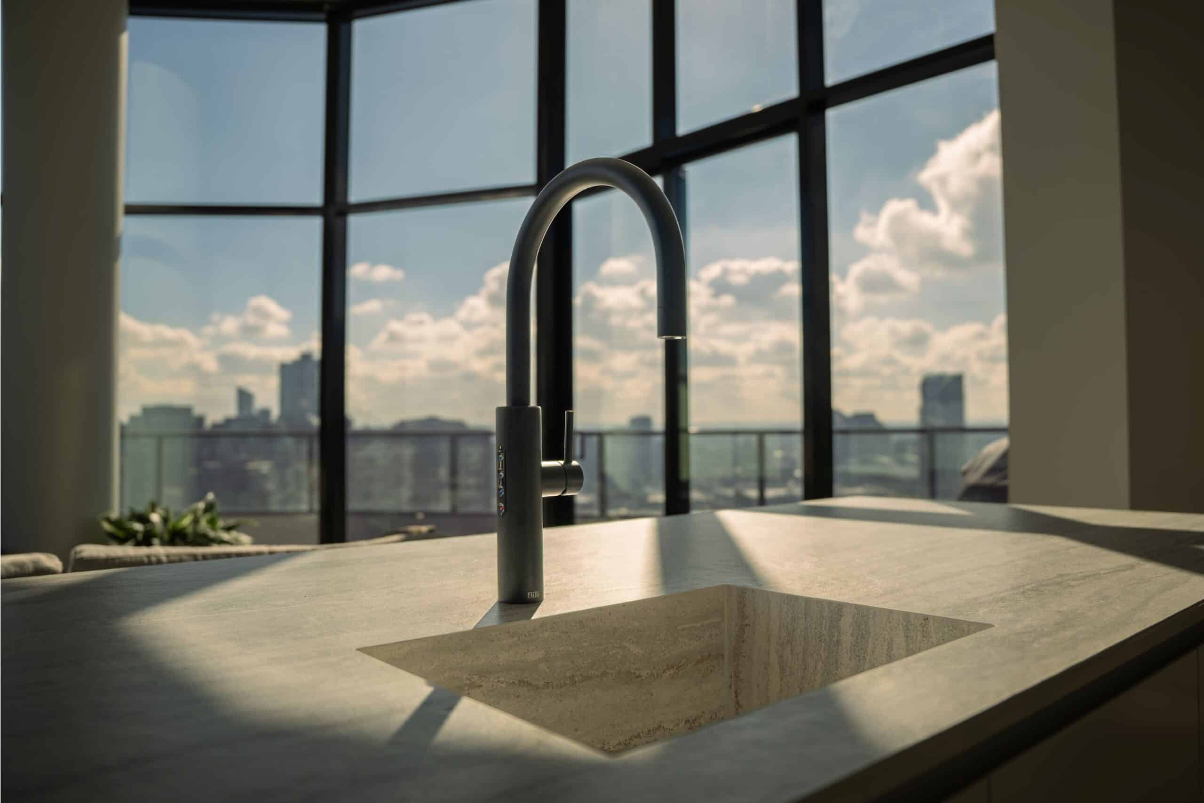
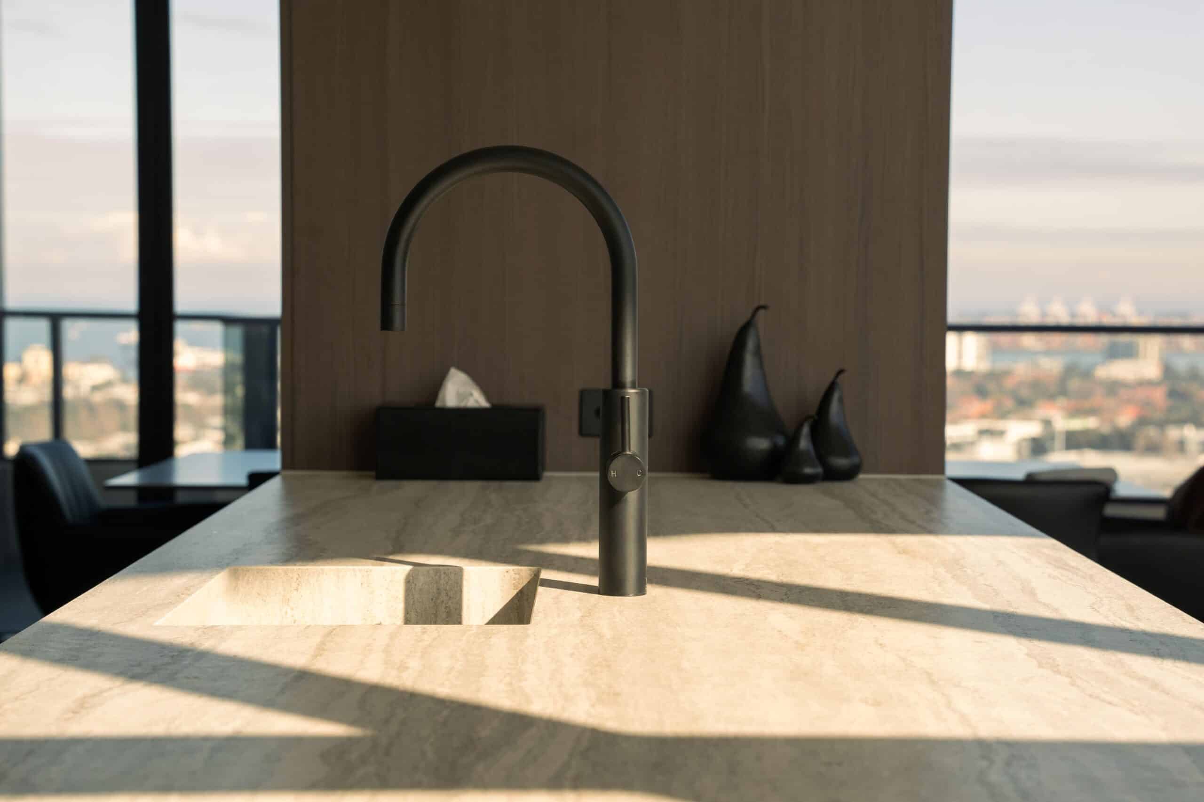
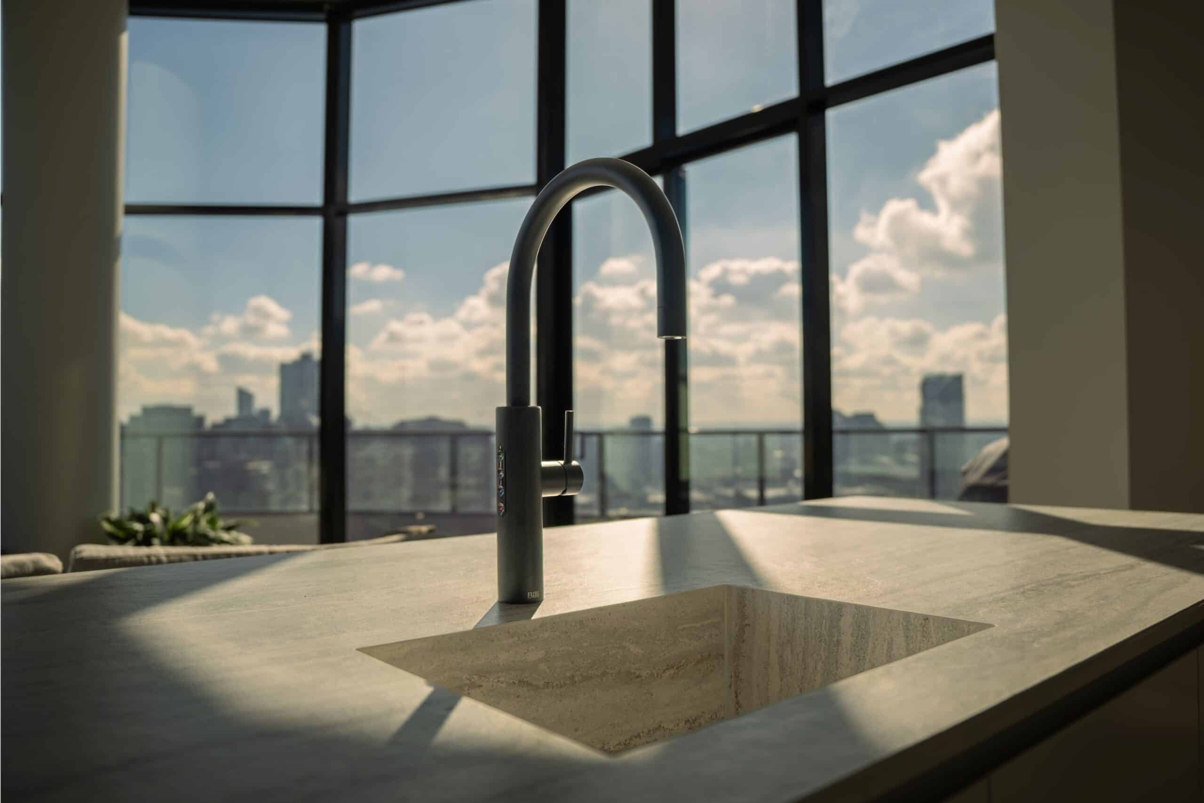
Restraint like this needs a counterweight. Black tapware and a few understated accessories give the palette its edges. That small amount of contrast is what stops the interior design from reading as flat.

Why we chose a Dekton benchtop for this kitchen
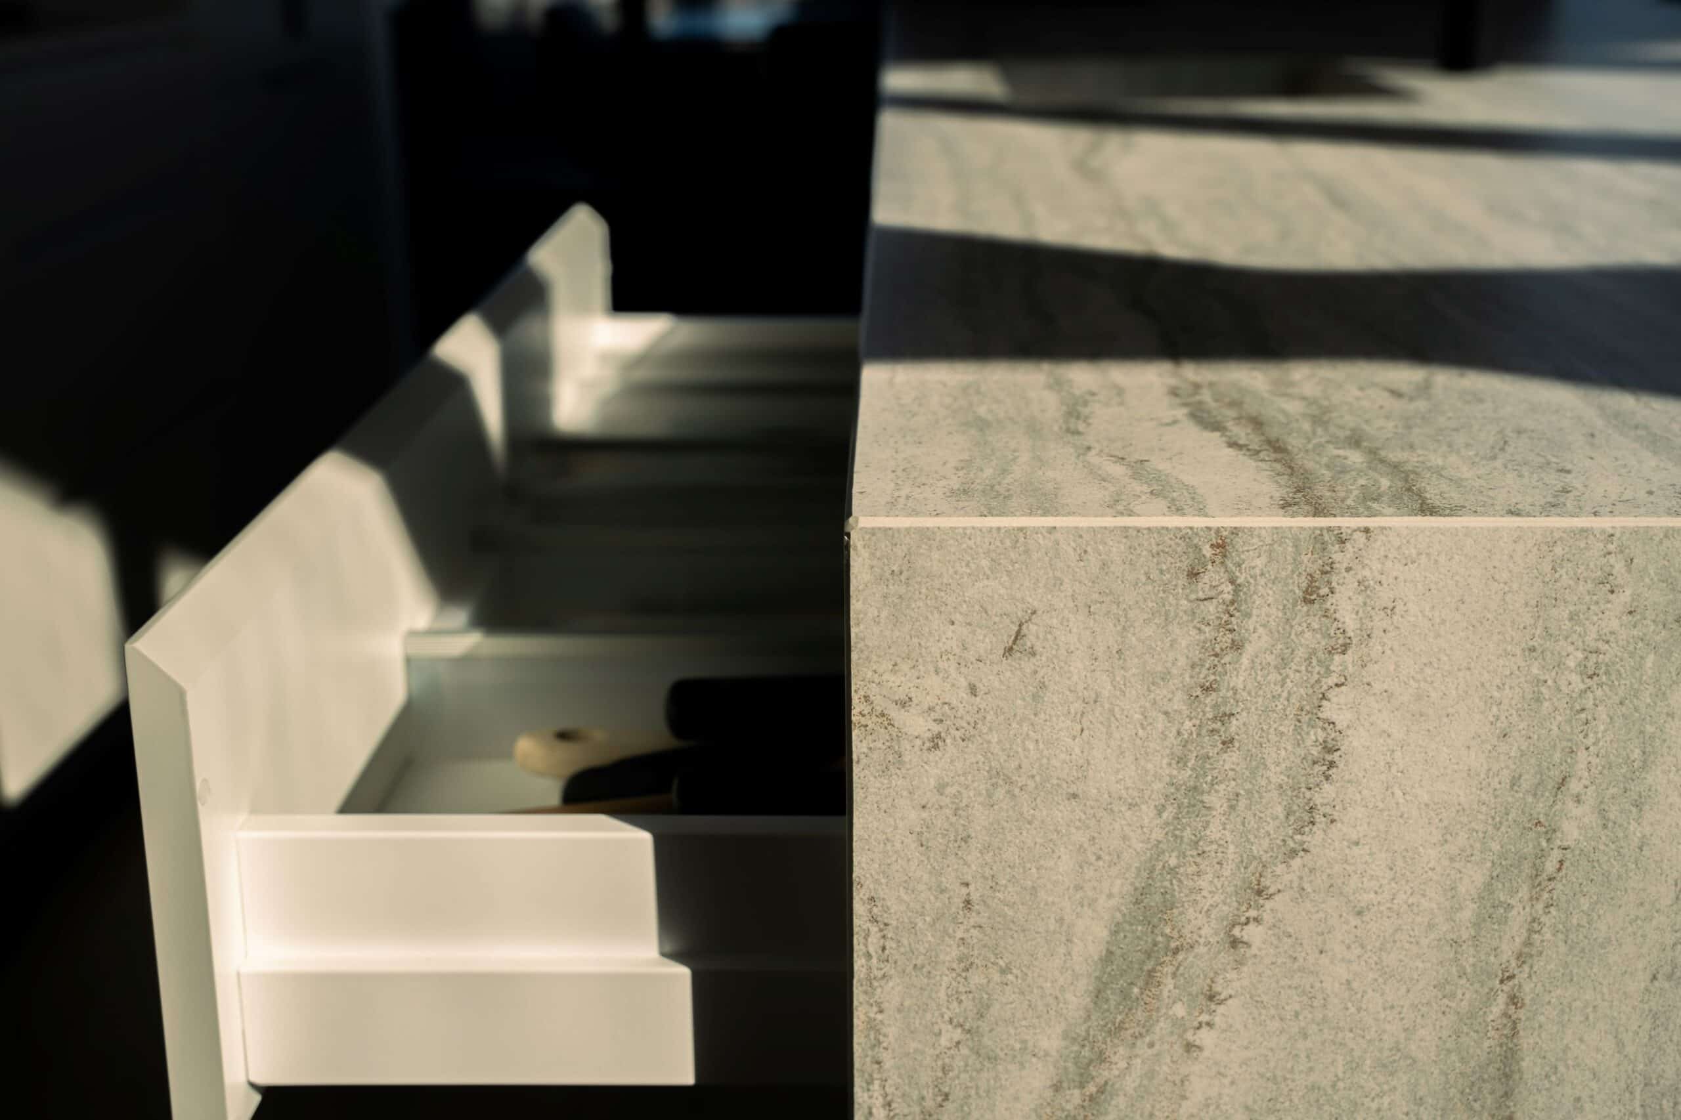
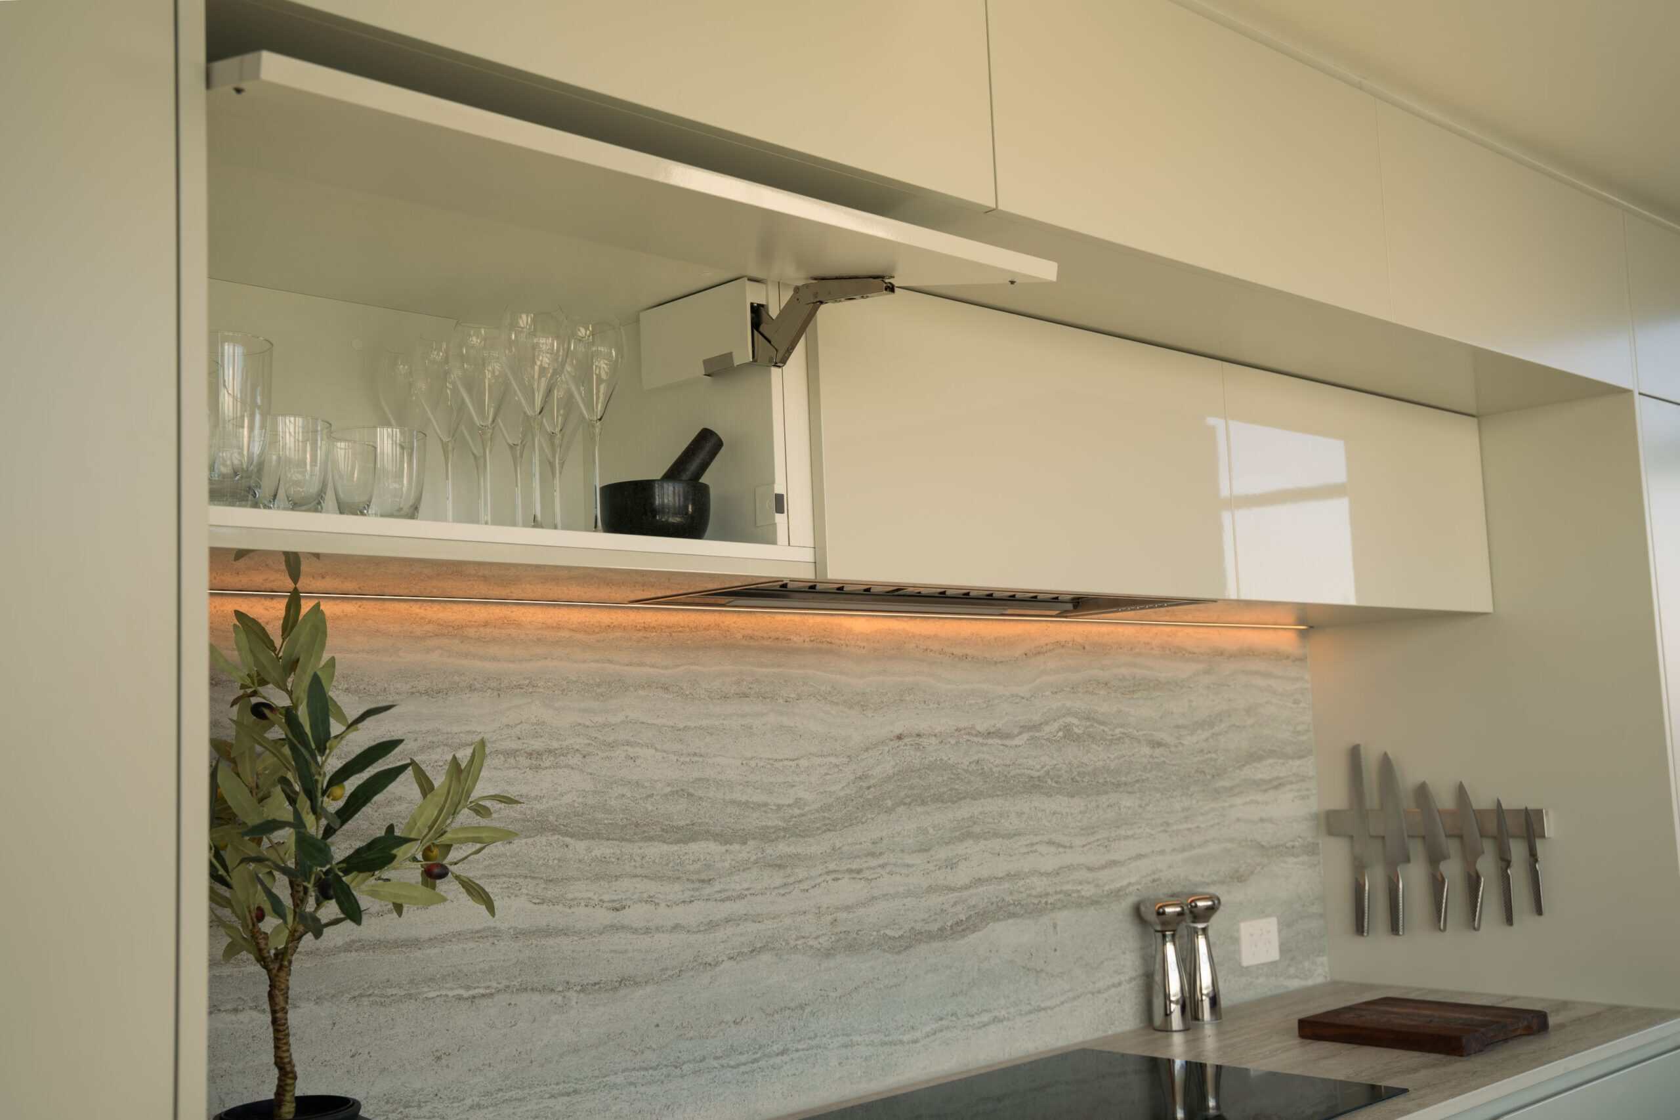
Stone would have been the obvious choice. We went with Dekton Trevi instead, a sintered ultracompact surface made under heat and pressure rather than quarried. It runs across the island and carries straight up the splashback.
The eye reads one plane instead of a join. Its veining is soft and layered, which matters here. Marble would have shown much stronger veining across an island that long, and busy stone benchtops would have pulled focus to the kitchen.
Debbie works through the same five points with every client before a surface is chosen.
- Heat resistance decides how the surface copes with a pan straight off the cooktop.
- Care needs vary by material, so we talk through what each one asks of you week to week.
- Colour gets matched against the cabinetry and the light that the room actually gets.
- Finish changes how much the surface shows fingerprints and everyday wear.
- Edge profile sets the line of the benchtop and how heavy it reads.
Trevi came out on top from that conversation. It handles heat, scratching and stains well, which suits a kitchen used every day.
Two-pack cabinetry in Pipe Clay satin
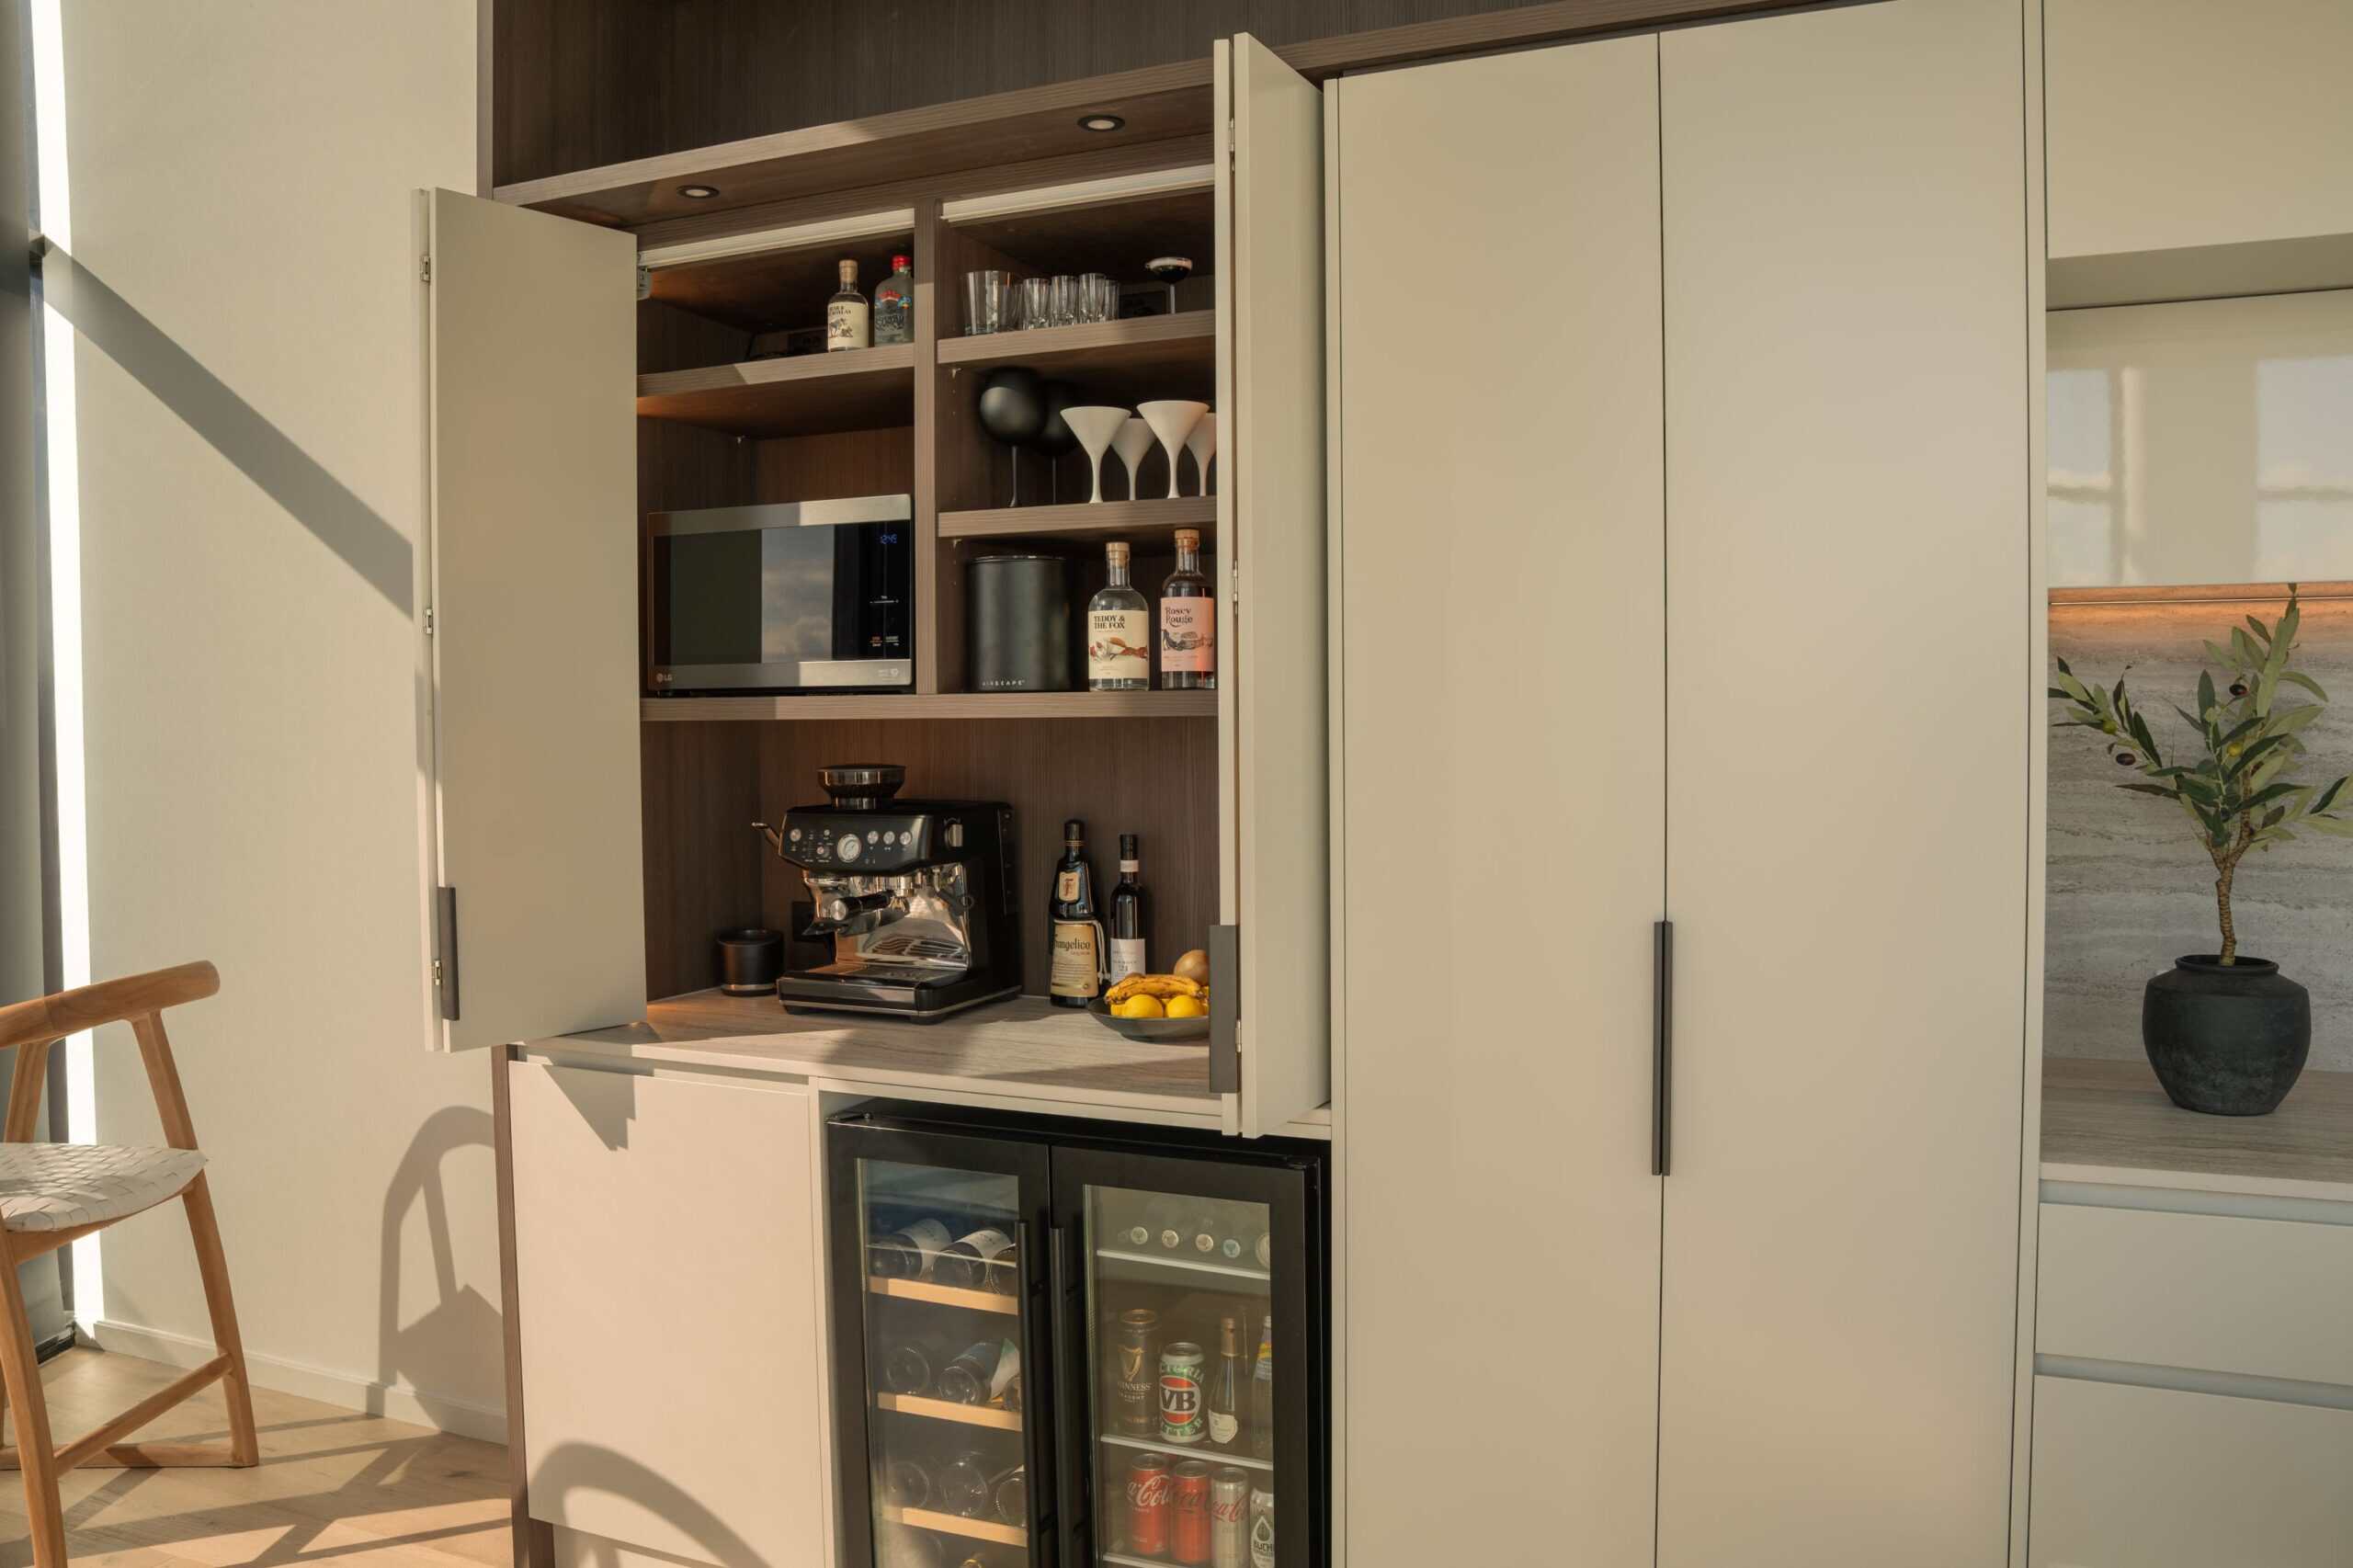
Run your hand along one of these doors, and you won’t find a seam. The paint is sprayed on in two parts, then cured hard, which is where the term two-pack comes from. Pipe Clay in satin gives an even, low-sheen surface.
A sprayed finish shows off the craftsmanship behind it, so the cabinet maker matters. Our qualified cabinet makers build our bespoke kitchens at our factory in Bayswater rather than ordering boxes in. Few businesses are left in Victoria that still do both.
Slate Oak woodgrain laminate runs through the feature cabinetry as a warm counterweight to the painted runs. Kitchen makeovers work around the cabinets already there. Custom cabinetry starts with the room, which is why these kitchen cabinets fit the walls exactly.
How does a handleless kitchen open without handles?
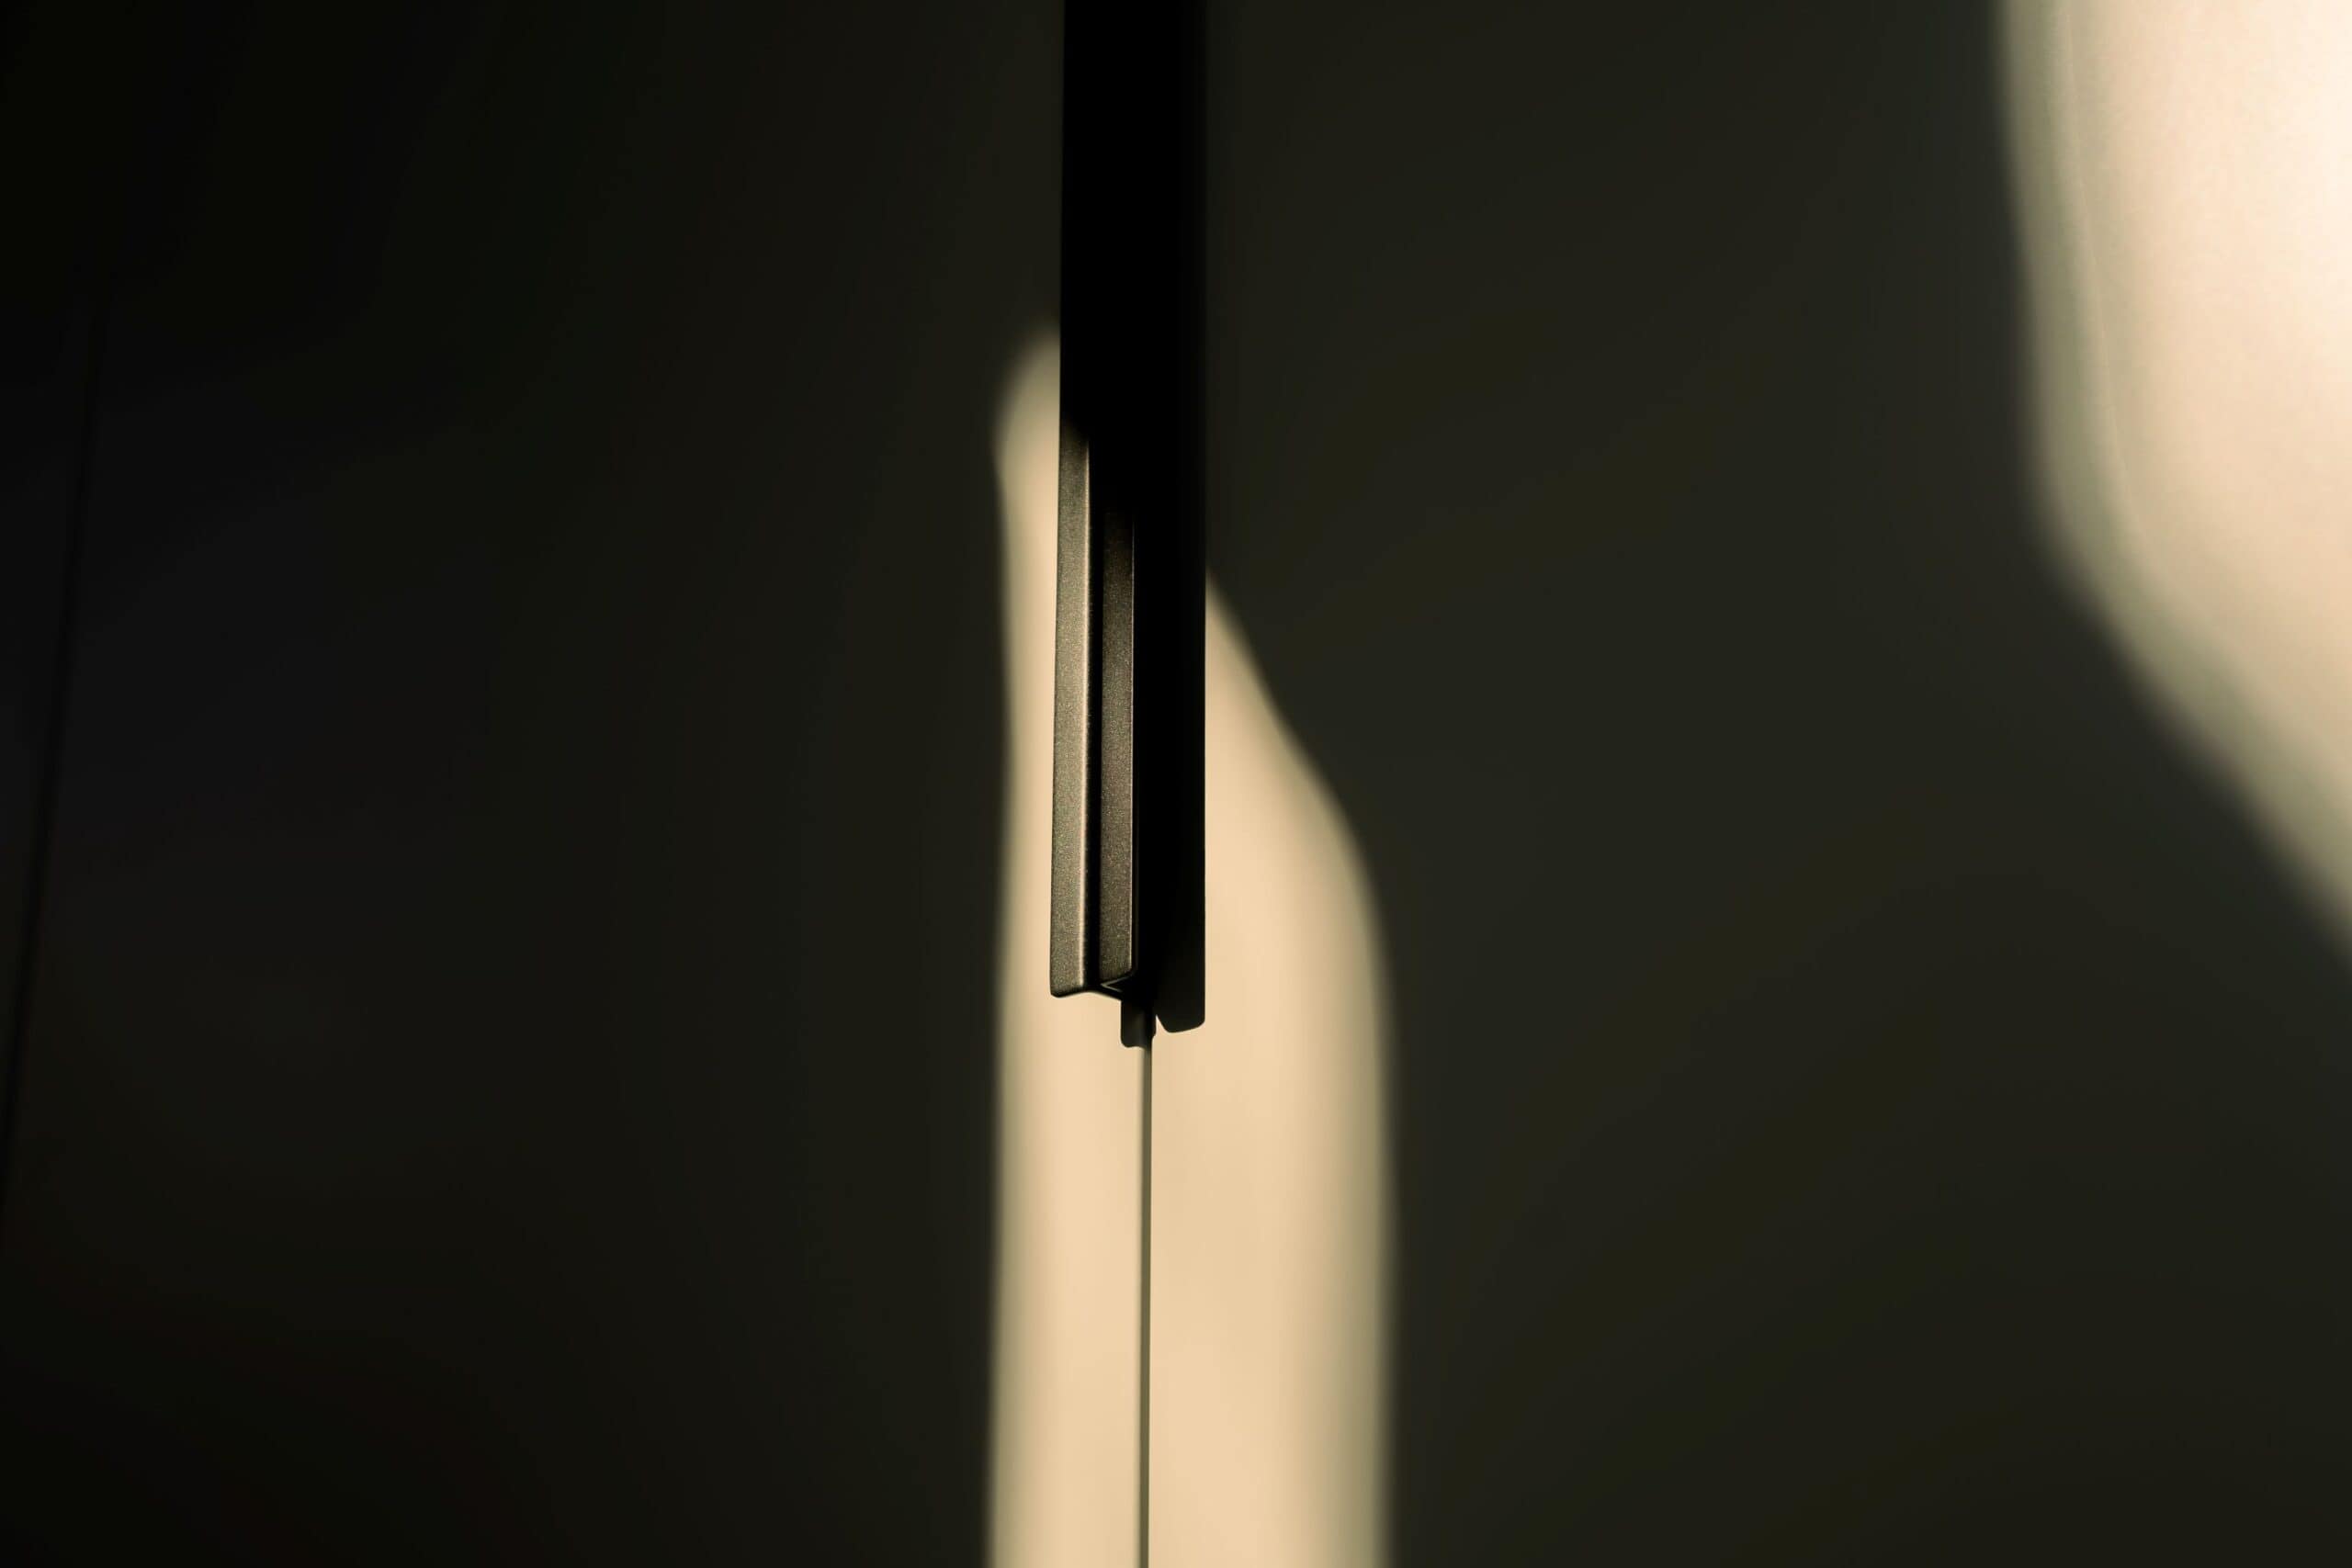
The pull is built into the door itself. A shark nose edge pull is a shaped recess along the top edge of the door. Your fingers find it without any hardware sitting on the face.
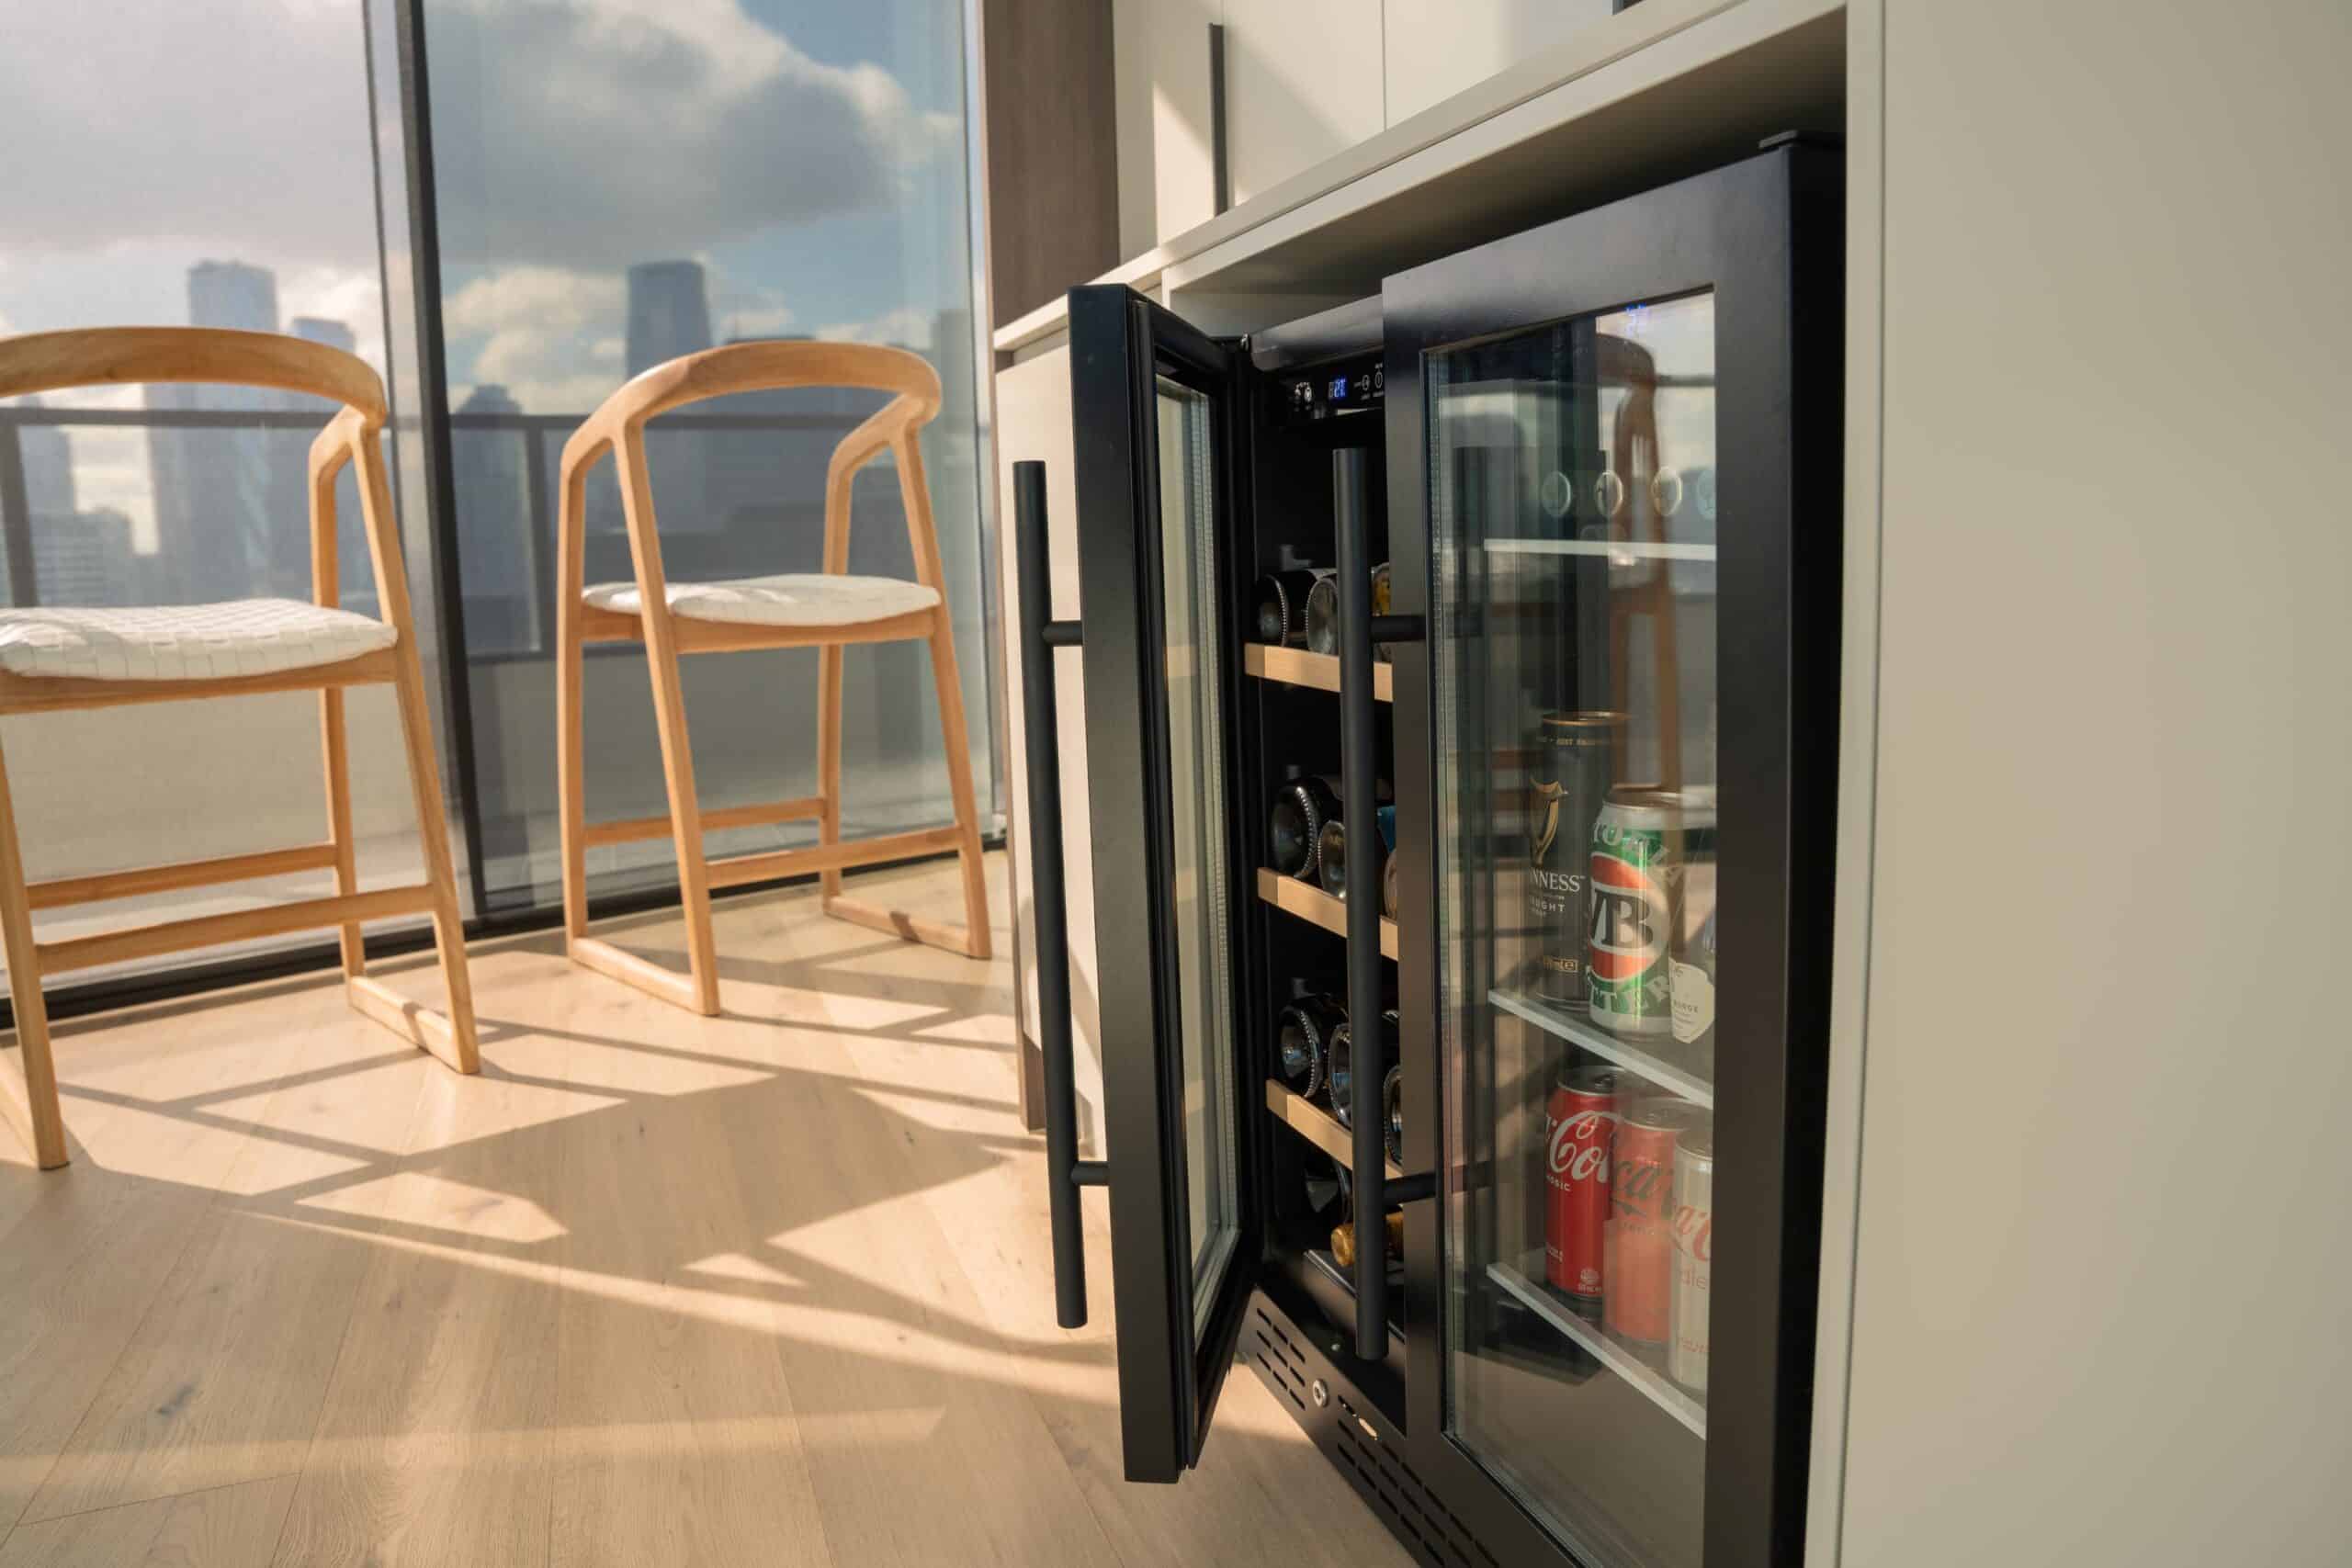
Appliances sit behind matching fronts, including the ovens, so the runs stay unbroken. Internal storage solutions were drawn to suit what the owners actually keep in the kitchen.
Warm lighting under the cabinets softens the line at bench height. It also makes the recess easy to find after dark.
Building a kitchen on the top floor of a tower
The lift settled more of this build than the drawings did. A luxury kitchen renovation in a tower brings problems a ground-level home renovation never does. Access is tight, there is a weight limit, and almost nowhere to stage materials.
Large format slabs do not bend to any of that. So the sequence was worked out long before install day, with each delivery planned around the lift capacity. An apartment kitchen renovation lives or dies on that planning.
We built everything at the factory first, so one team handled design, manufacture and installation. Certified tradespeople fitted the kitchen, with the plumbers and the electrician in for final fit-off. That is rare for a kitchen renovation company.
What went into this Docklands kitchen?
We specified the following cabinetry, benchtops, hardware and lighting for the penthouse.
- Cabinetry is two-pack painted in Pipe Clay with a satin finish.
- The benchtop is Dekton Trevi, Pietra Edition, in matte.
- The splashback matches the benchtop in Dekton Trevi, Pietra Edition, matte.
- Feature cabinetry is Slate Oak in Woodgrain ExactSync.
- Handle detail comes from shark nose edge pulls set into the door edges.
- Drawers run on Häfele Grass systems.
- LED lighting is integrated through the cabinetry.
- Appliances are integrated throughout behind matching fronts.
Two ways to start your own kitchen
Nothing on a screen tells you what a door feels like on its hinge. Our Blackburn, Essendon and Eltham showrooms open Monday to Saturday, 10am to 5pm, and you can walk in without an appointment.
Book a Showroom Tour if you would rather be shown around. Our team will take you through the displays, open the drawers with you and explain how our custom kitchens are put together.
Book a Project Consultation when you want a designer in the room, and one will come to your home. We also handle laundry, wardrobe, home office, and bathroom renovations. Whatever your dream kitchen looks like, the renovation runs the same way.

Breathtaking views of hillside Victoria from a spacious and comfortable interior fitted entirely with TKDC kitchen and joinery.

Each room in Ferndale is an oasis, designed to exploit the abundance of natural light with no shortage of breakaway zones.
