
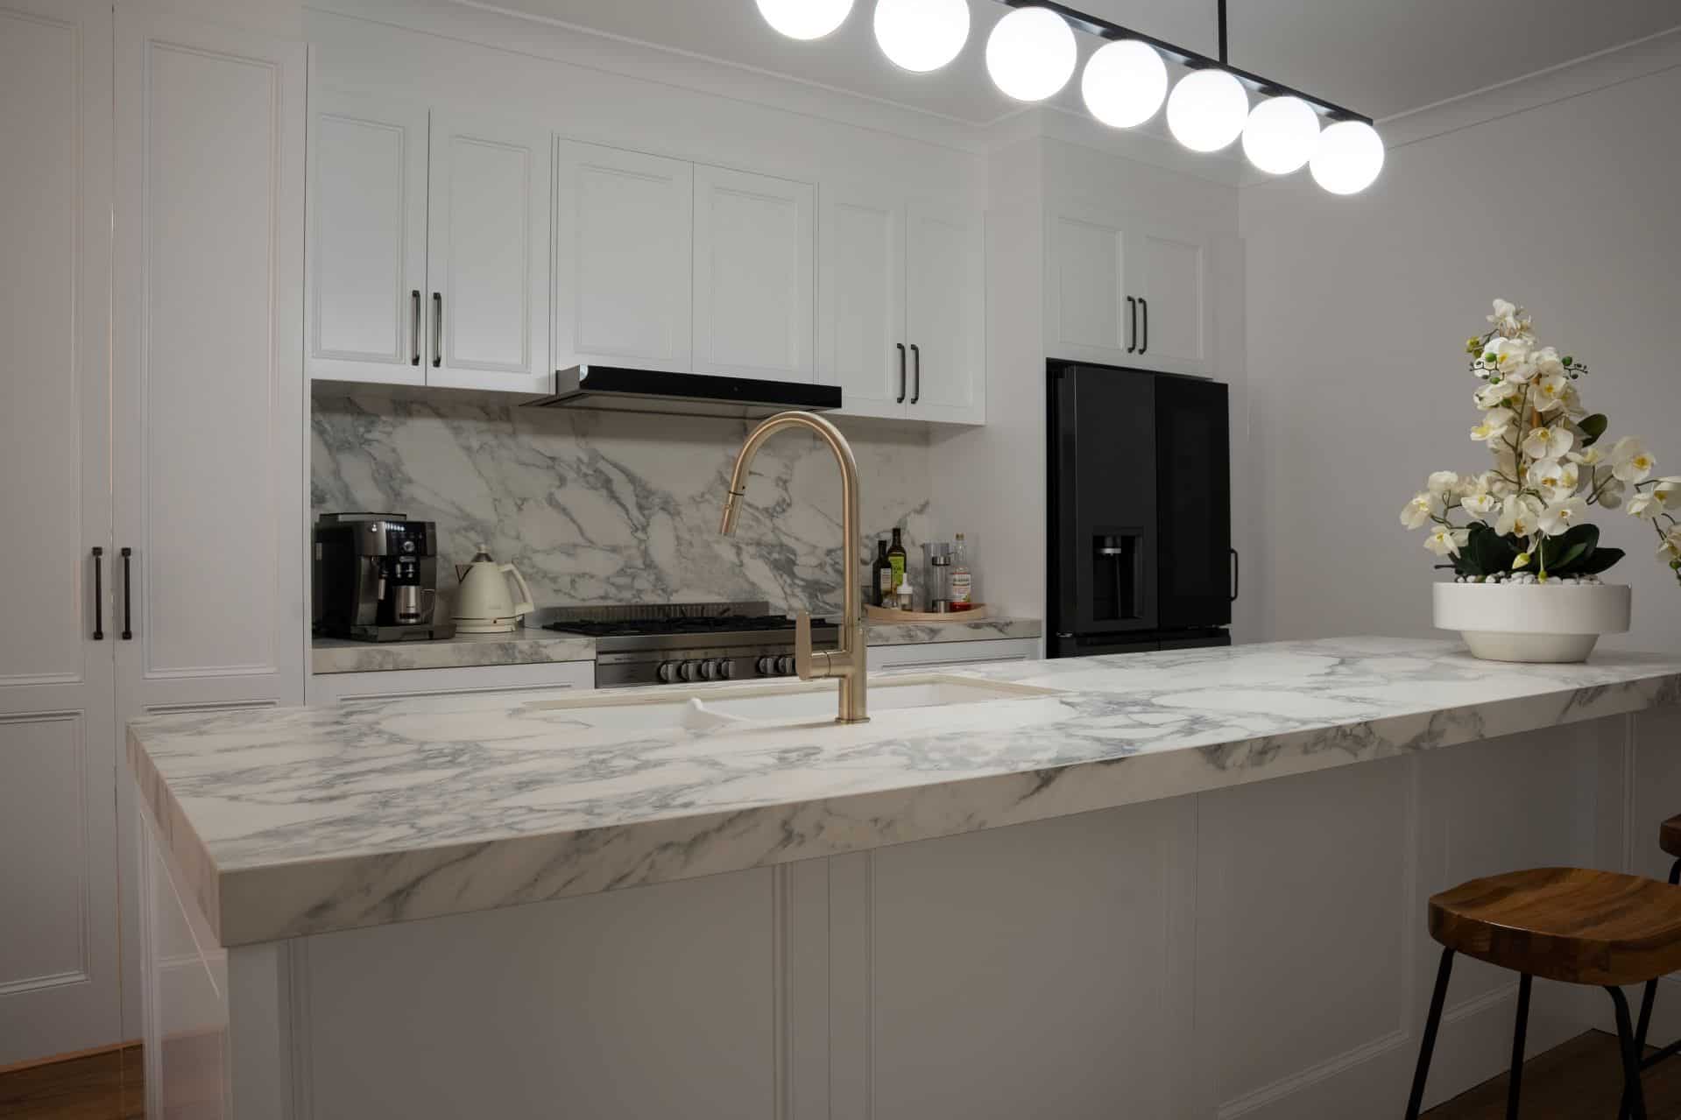
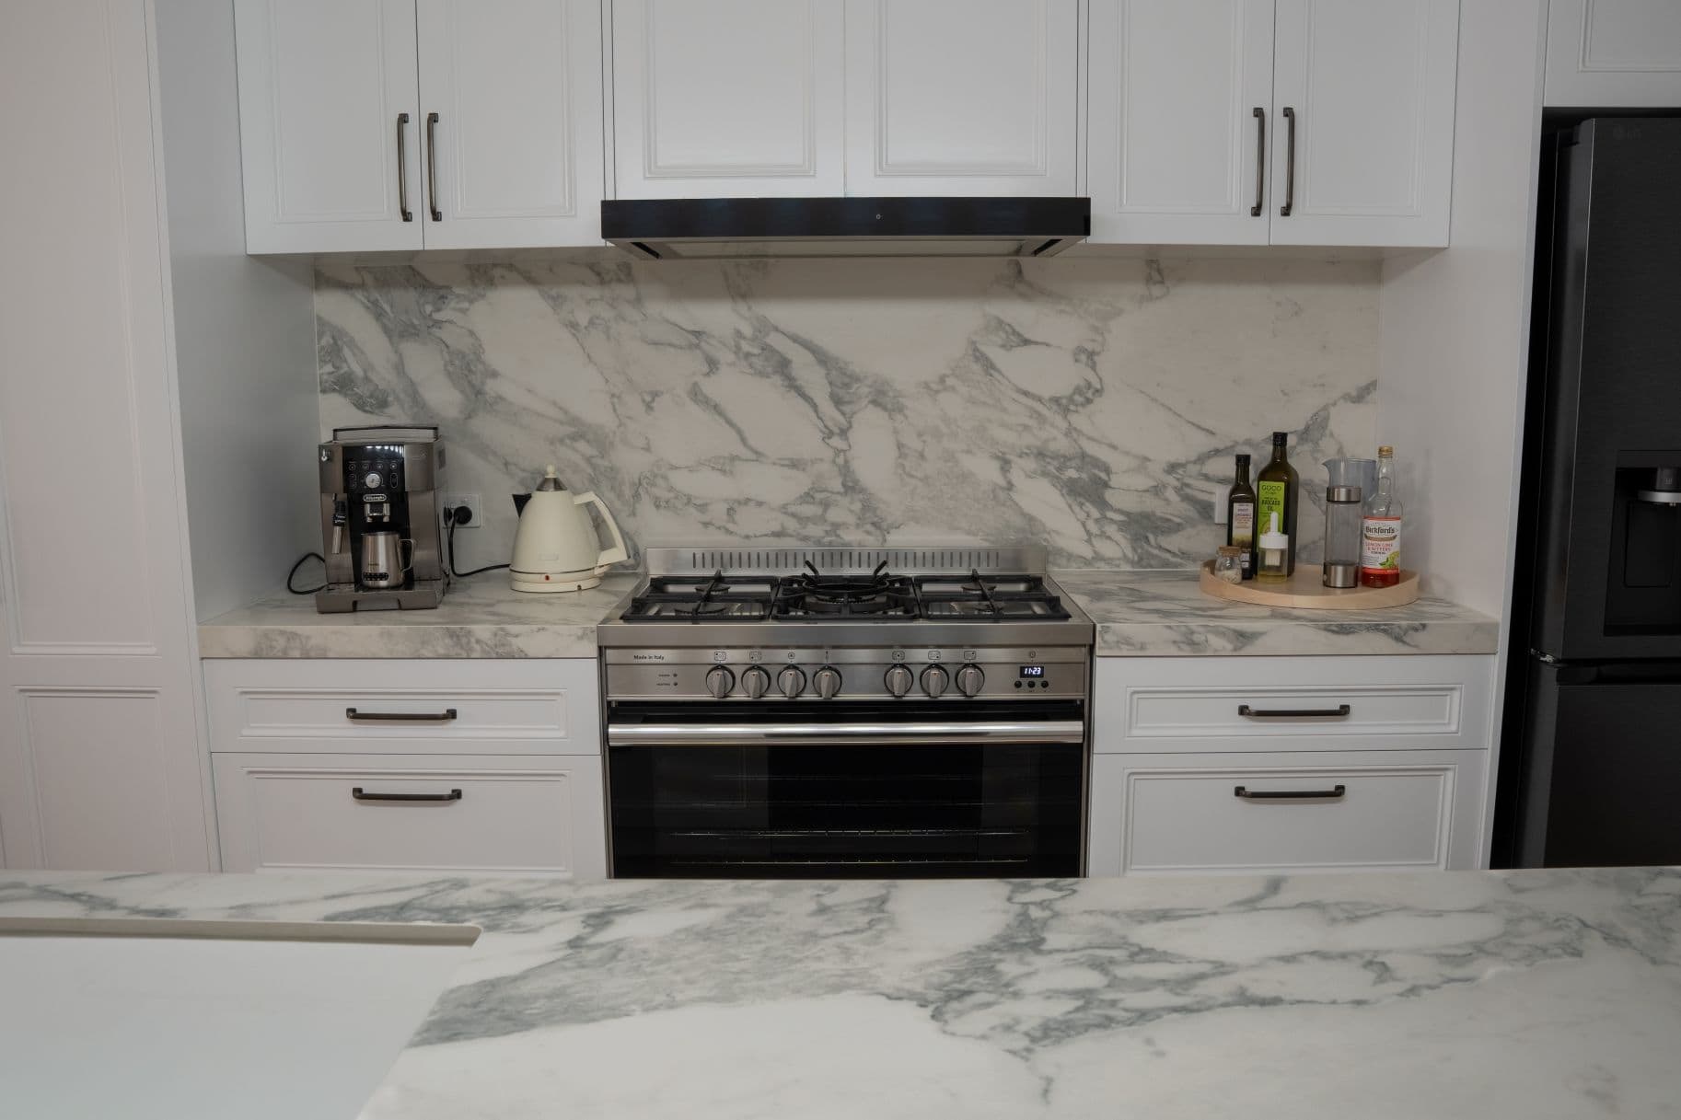
Brookwood is a full kitchen renovation of a twenty-year-old kitchen that had stopped working for the family living in it. TKDC Kitchens & Bathrooms replaced the closed-off layout with an open plan, painted shaker cabinetry, porcelain benchtops and a concealed butler’s pantry.
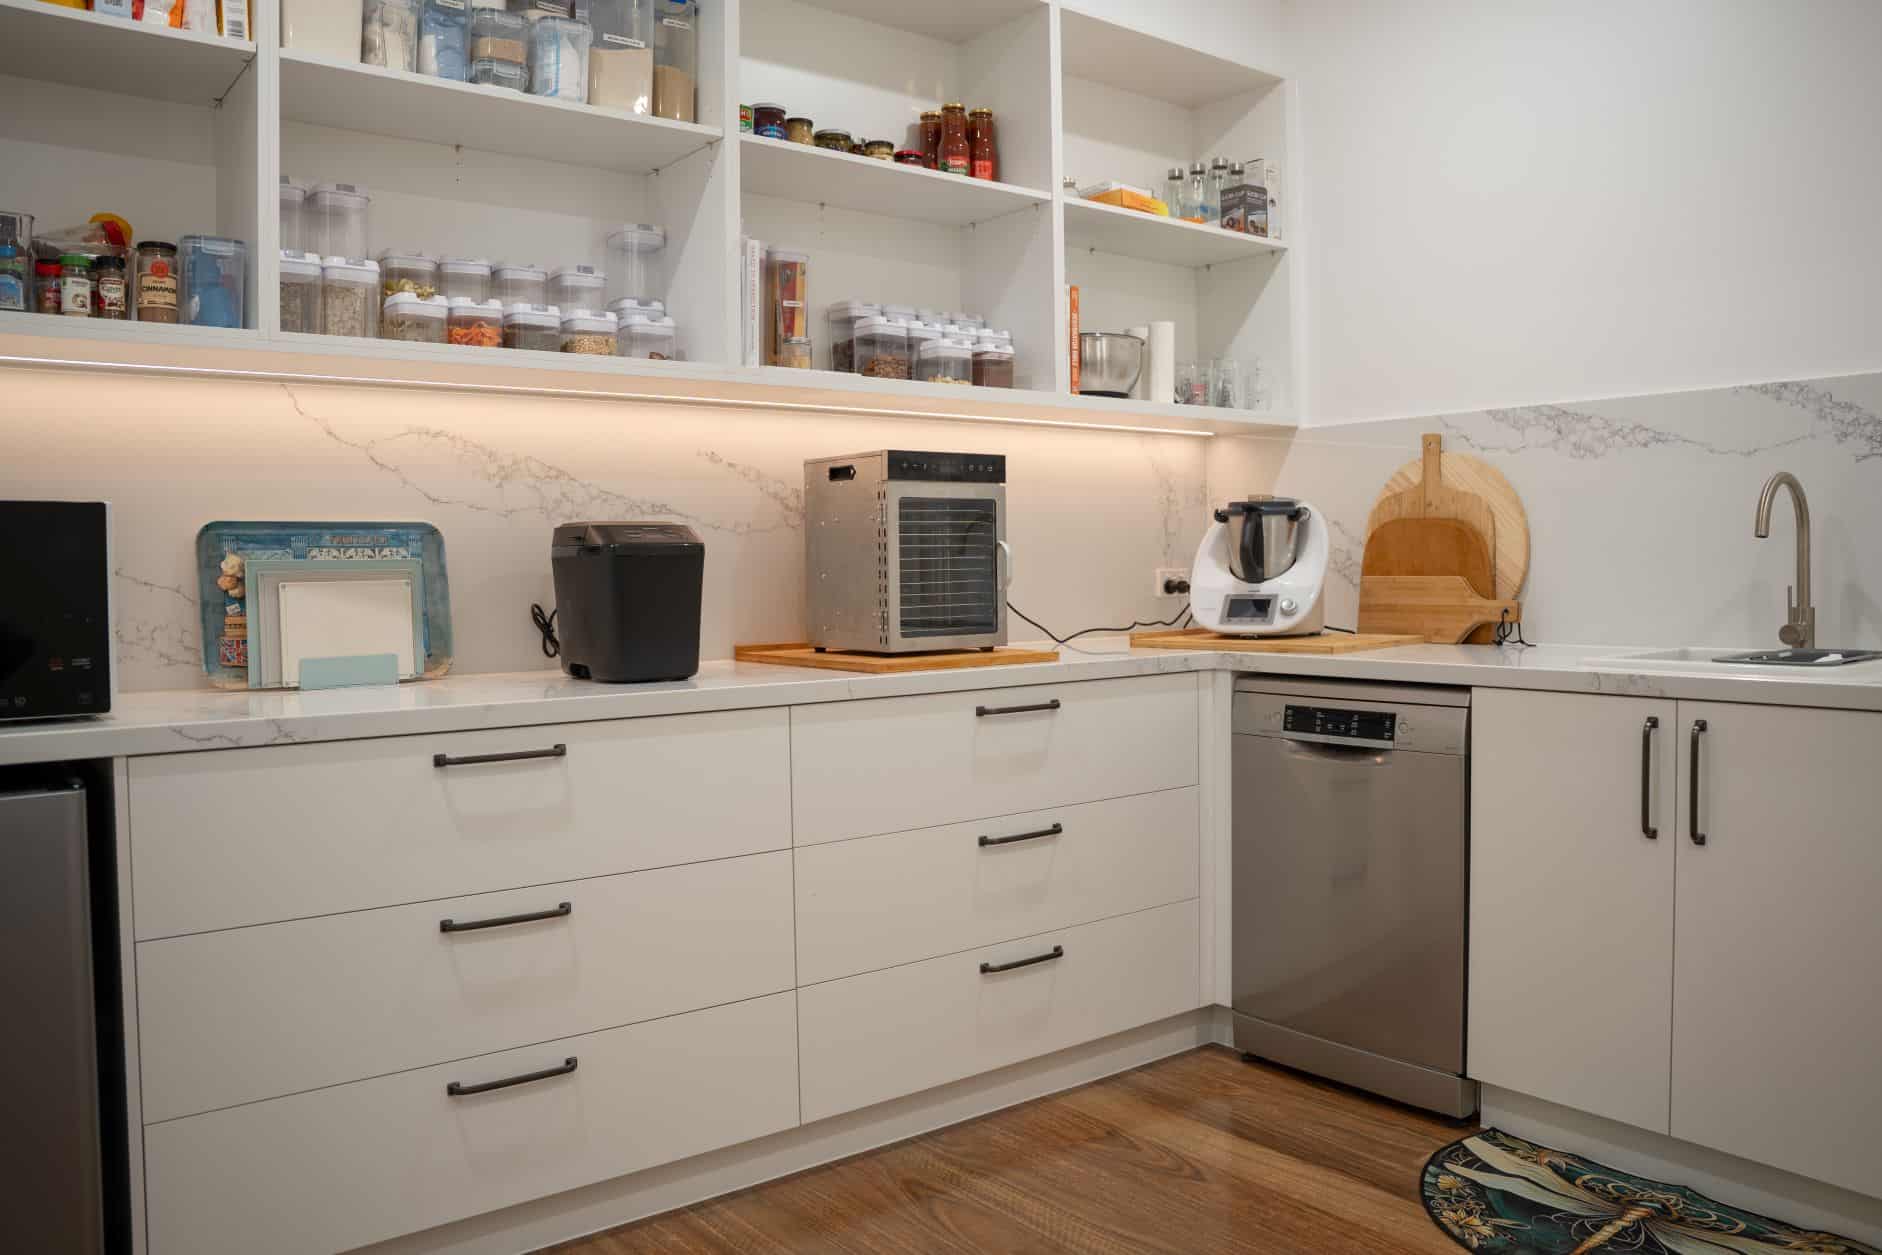
The butler’s pantry is the part most people notice. Two doors sit within the main cabinetry run and give nothing away until you open them.
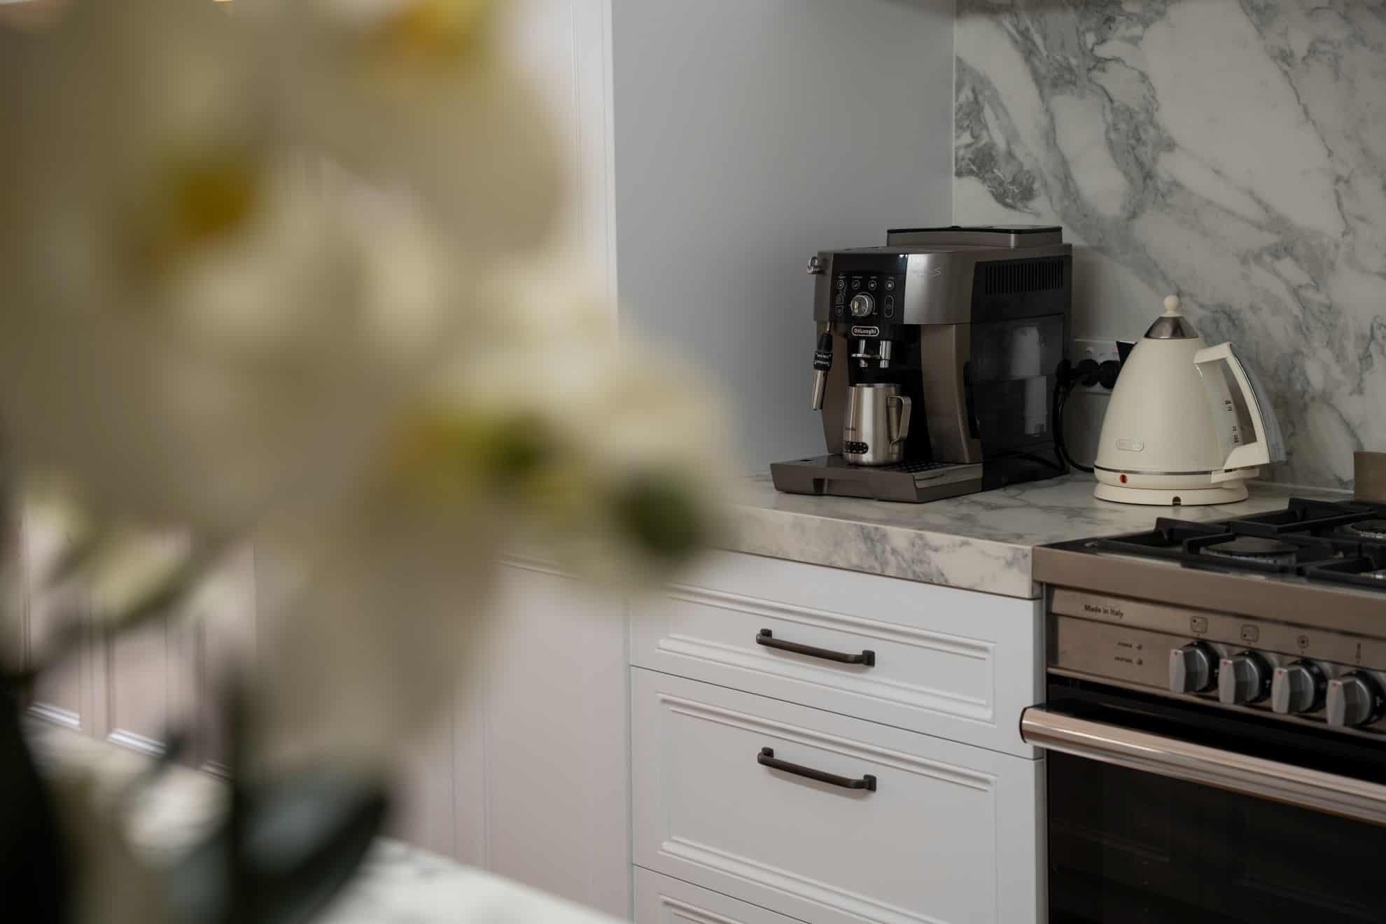
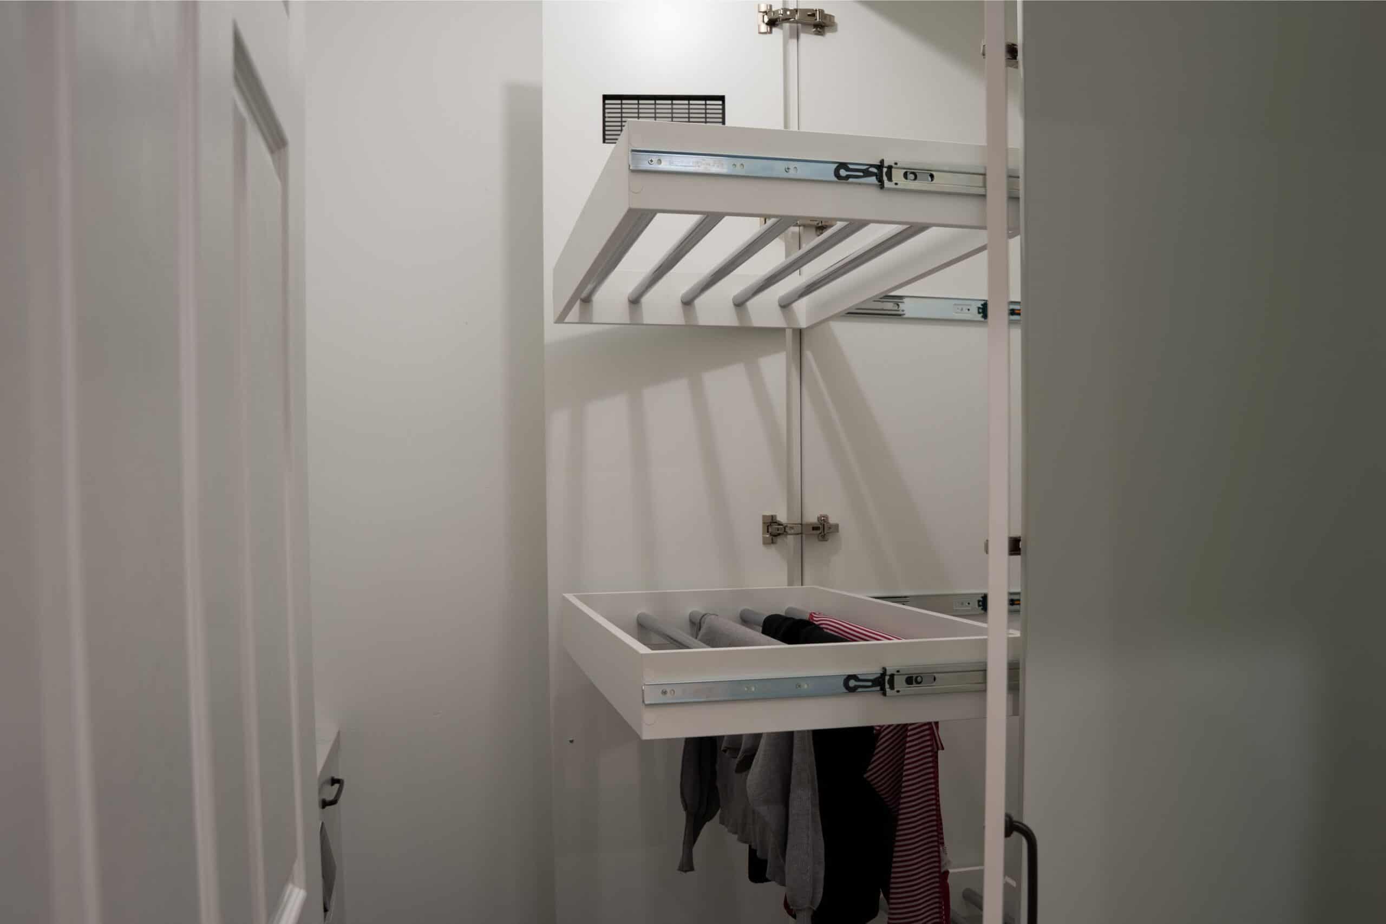
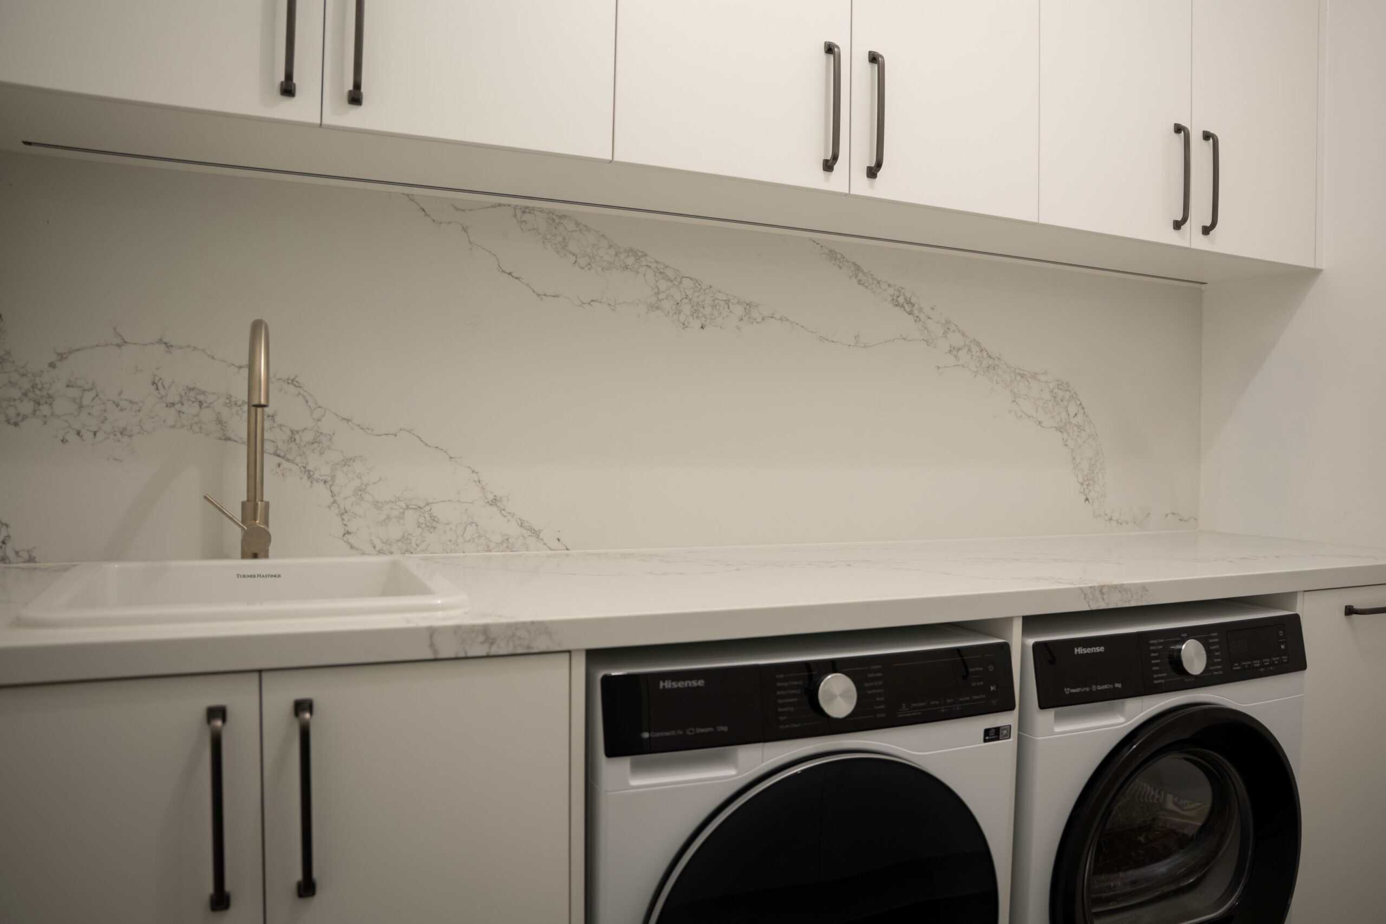
The laundry moved as part of the same project, which gave the new layout more room to work. Peter Schelfhout designed it, and our own factory built the cabinetry.
The kitchen this family had outgrown
Twenty years is long enough for a household to change completely. The kitchen at Brookwood had not changed with it.
Deep cupboards held most of the storage, so the pans and trays used daily sat where nobody could reach them. There were too few drawers. The kitchen cabinets had been built for a smaller, quieter way of cooking.
The owners were clear about what they wanted instead. They asked for a light, welcoming kitchen that could hold everyday family life and still work when people came over.
Where the old kitchen was falling short
Three problems ran through the room. This included dated painted cabinetry, thin drawer storage, and a layout drawn for a kitchen that stayed shut off from the house.
So this became a full removal and rebuild. Kitchen makeovers work around the cabinets already in the room, whereas Brookwood started with the room itself. Our kitchen design began with movement and storage rather than the positions of the old units.
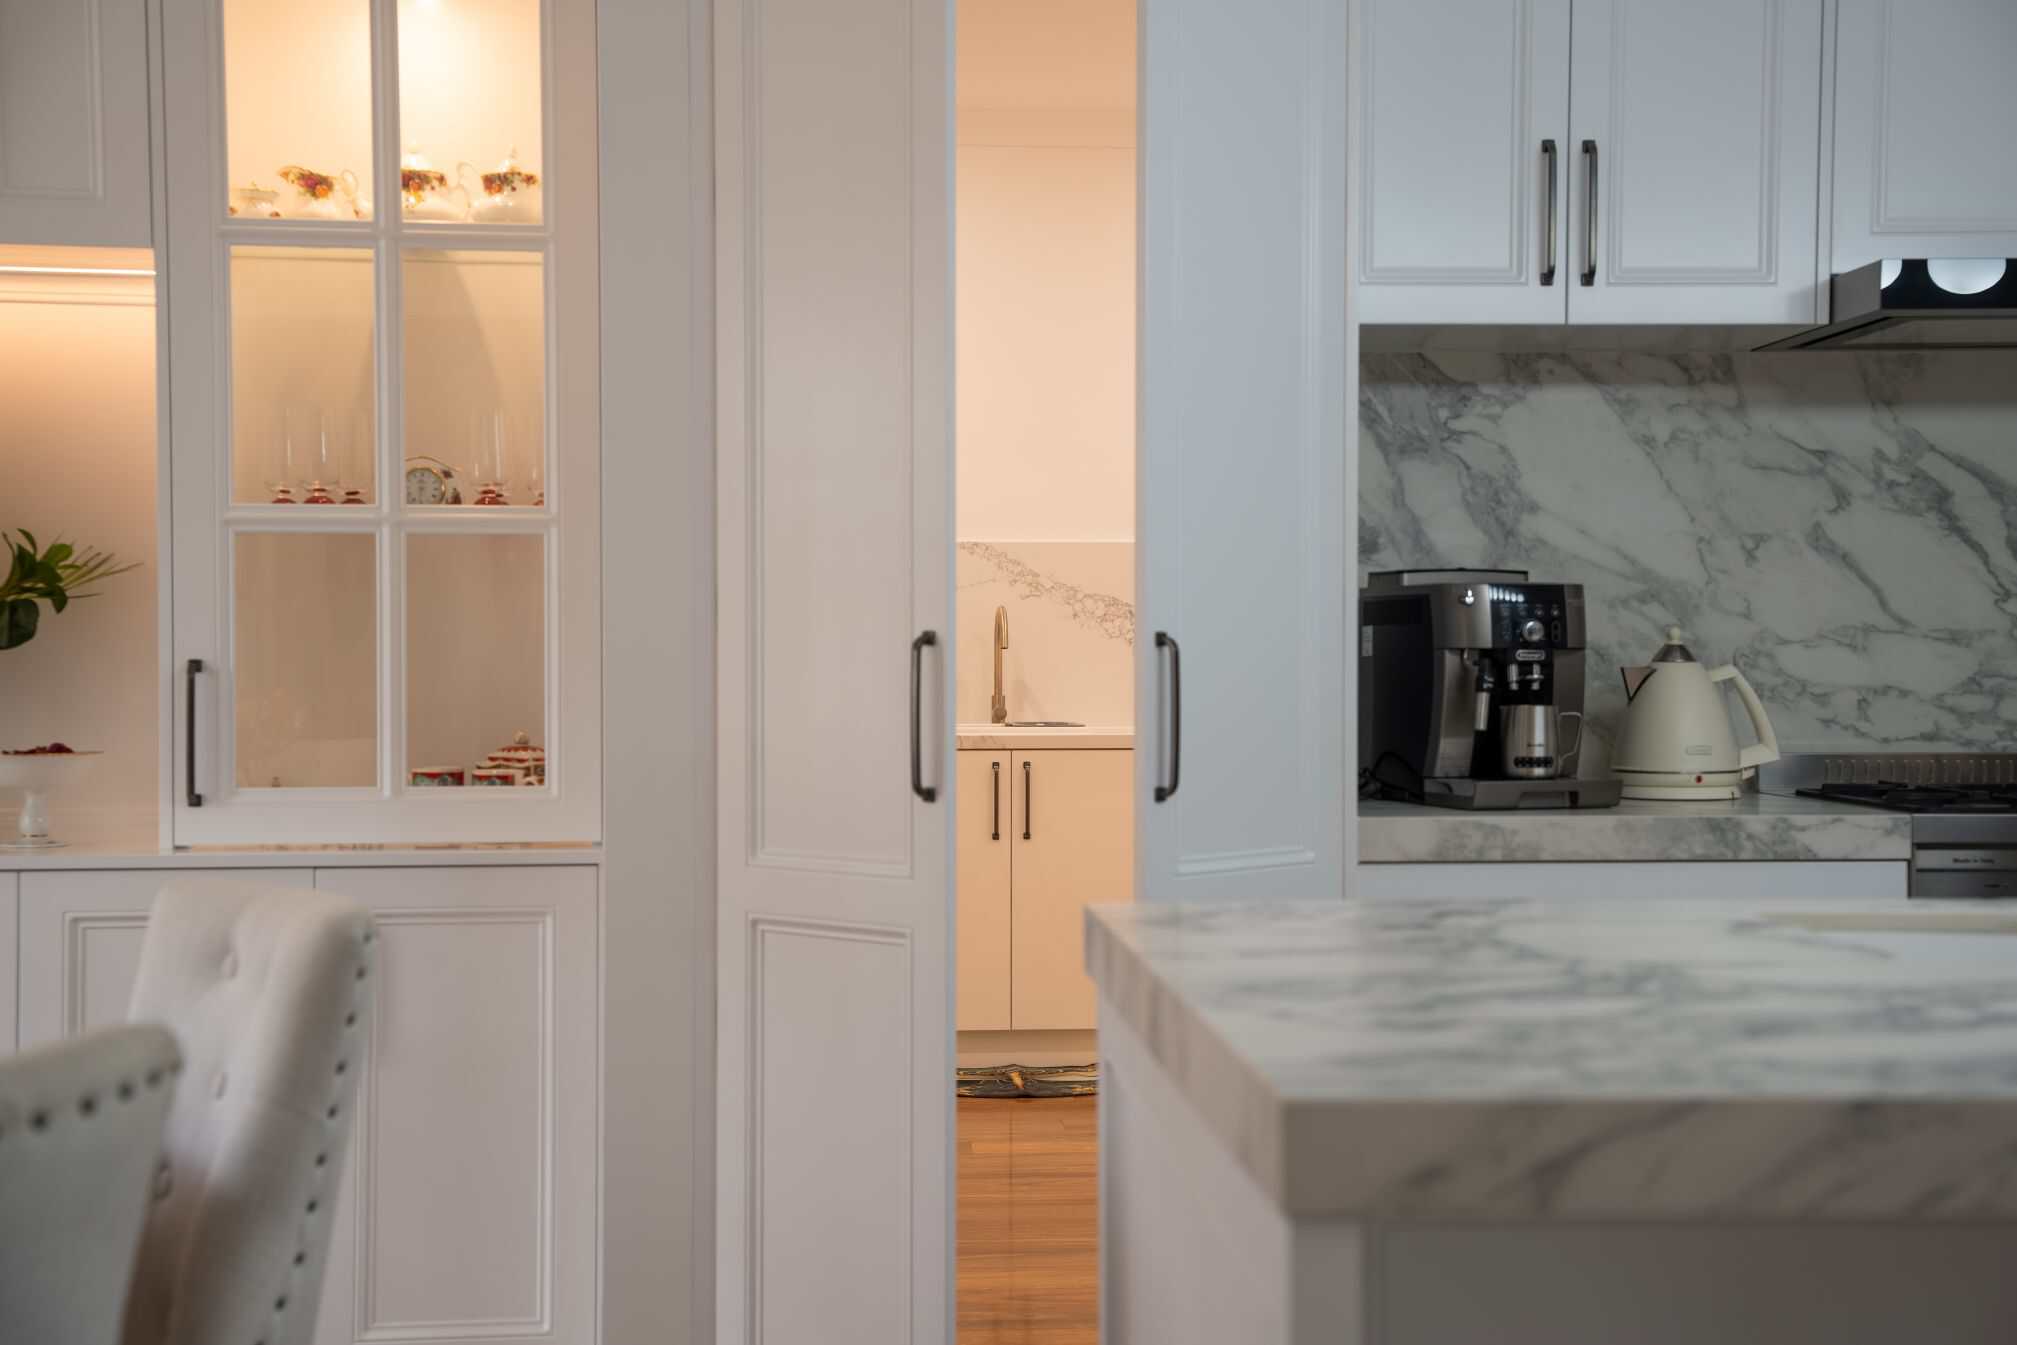

That distinction shapes the whole kitchen remodel. Renovating kitchens in an established home lets you redraw how the space works. Flooring and lighting usually shift with the layout once the old units come out.
How do you fit a butler’s pantry without losing the clean look?
A butler’s pantry kitchen renovation only works if the pantry disappears. At Brookwood, the painted shaker doors run as one unbroken wall, and two of them open into the pantry behind.
Behind those doors sits the work that the main kitchen used to carry. Preparation happens there, and so do the appliances that would otherwise live on a benchtop.
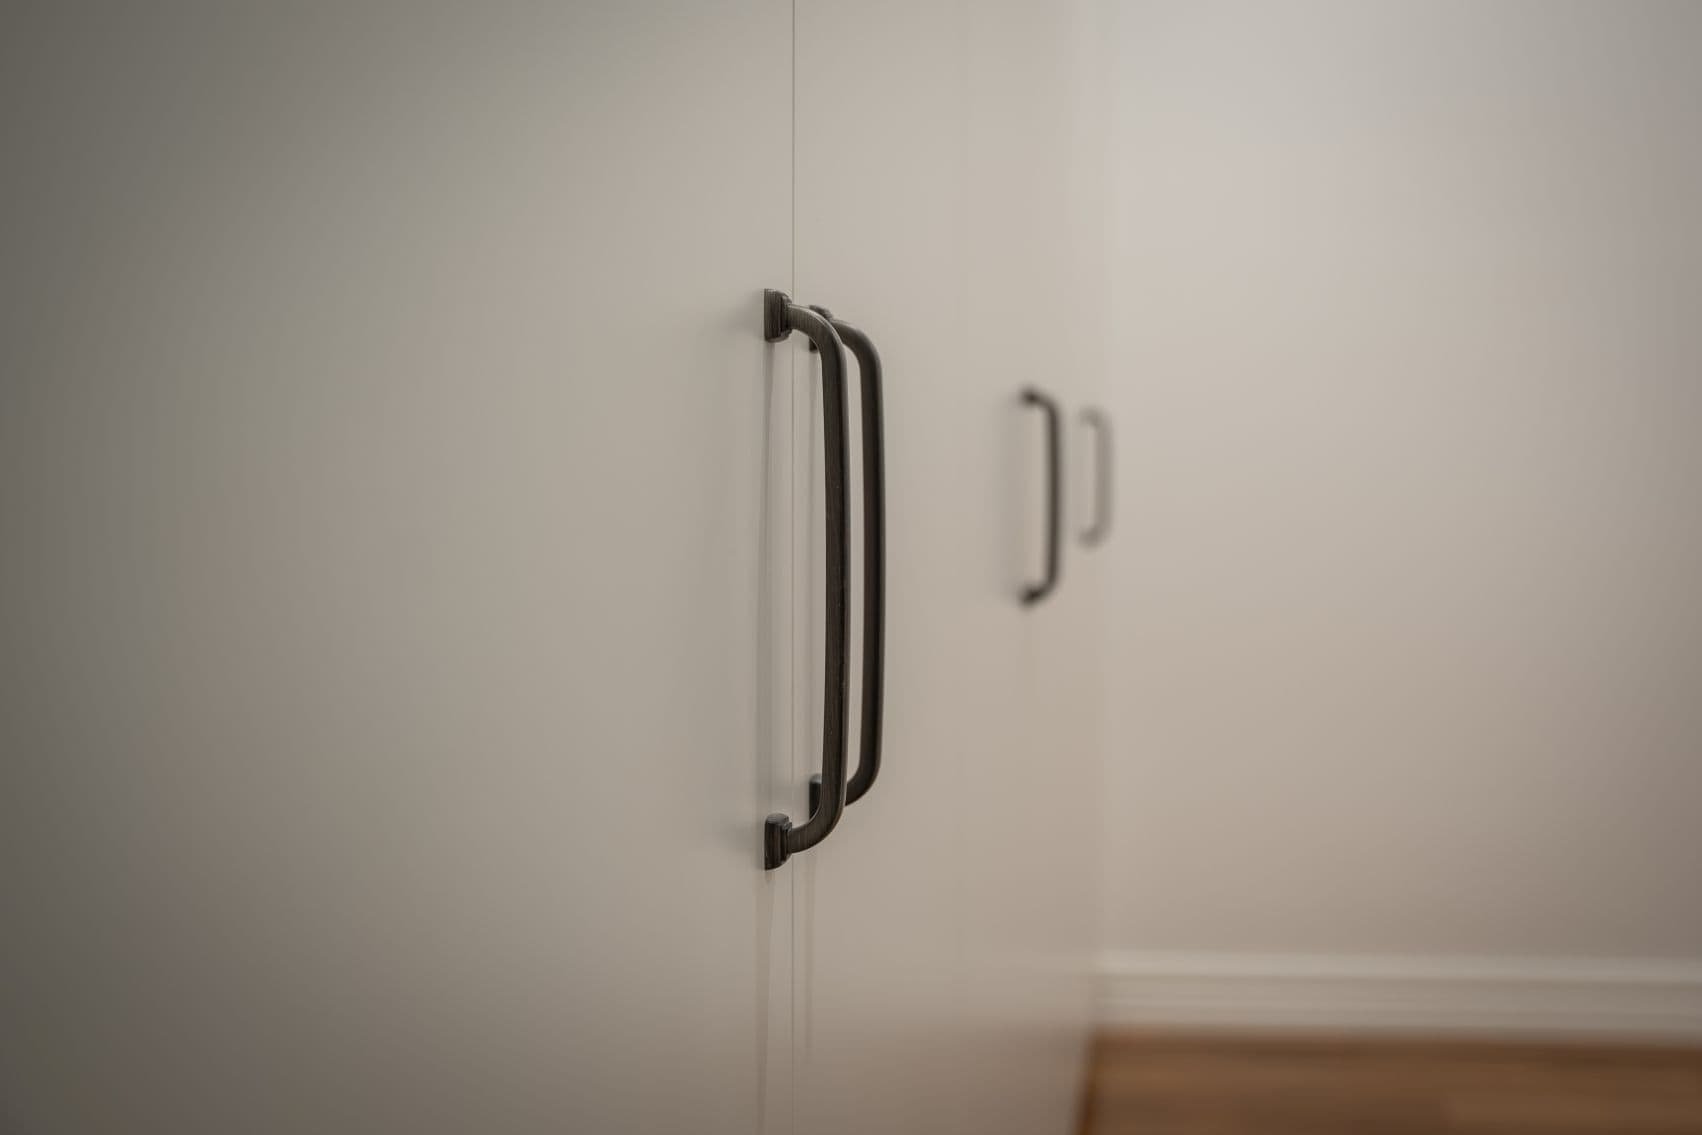
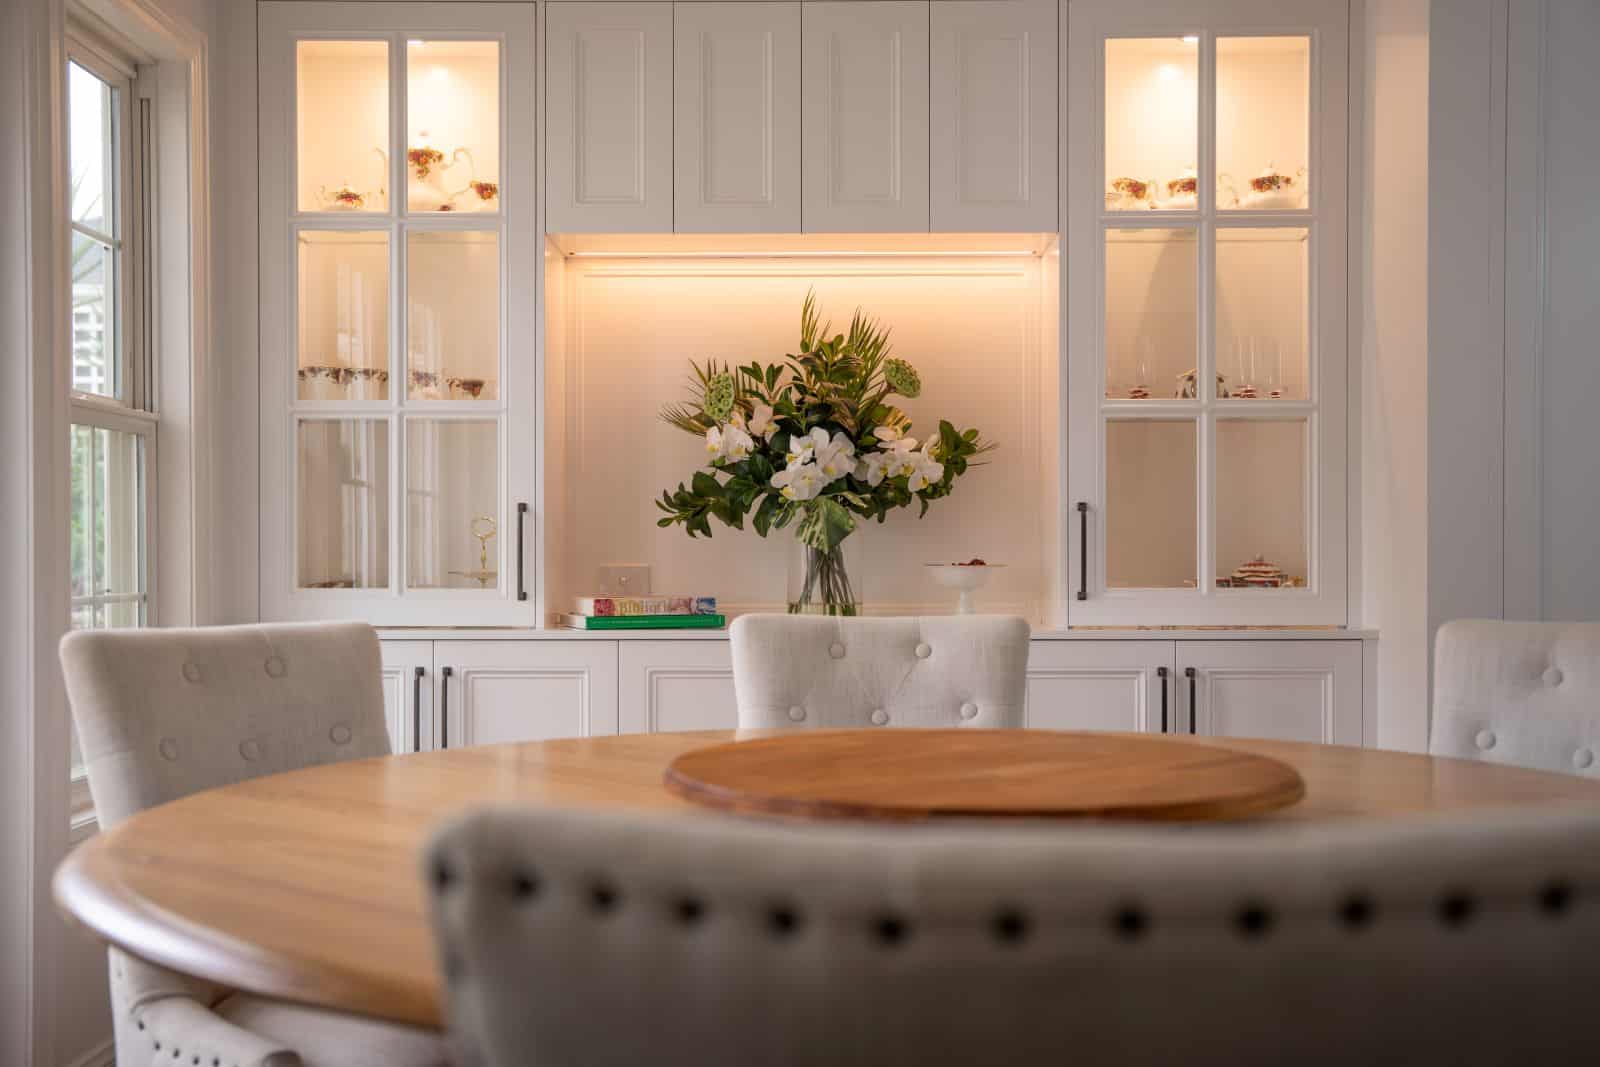
Doors only vanish into a run like that when every panel is measured to the one room. Our custom cabinetry is made for the space it goes into, so widths, gaps and heights hold across the wall. That is the advantage of custom kitchens over anything built to standard sizes.
Painted shaker cabinetry and porcelainbenchtops
Brookwood needed to feel lighter, so the palette stayed simple. Painted shaker cabinetry gives the kitchen its definition, and the profile works across a range of kitchen styles.
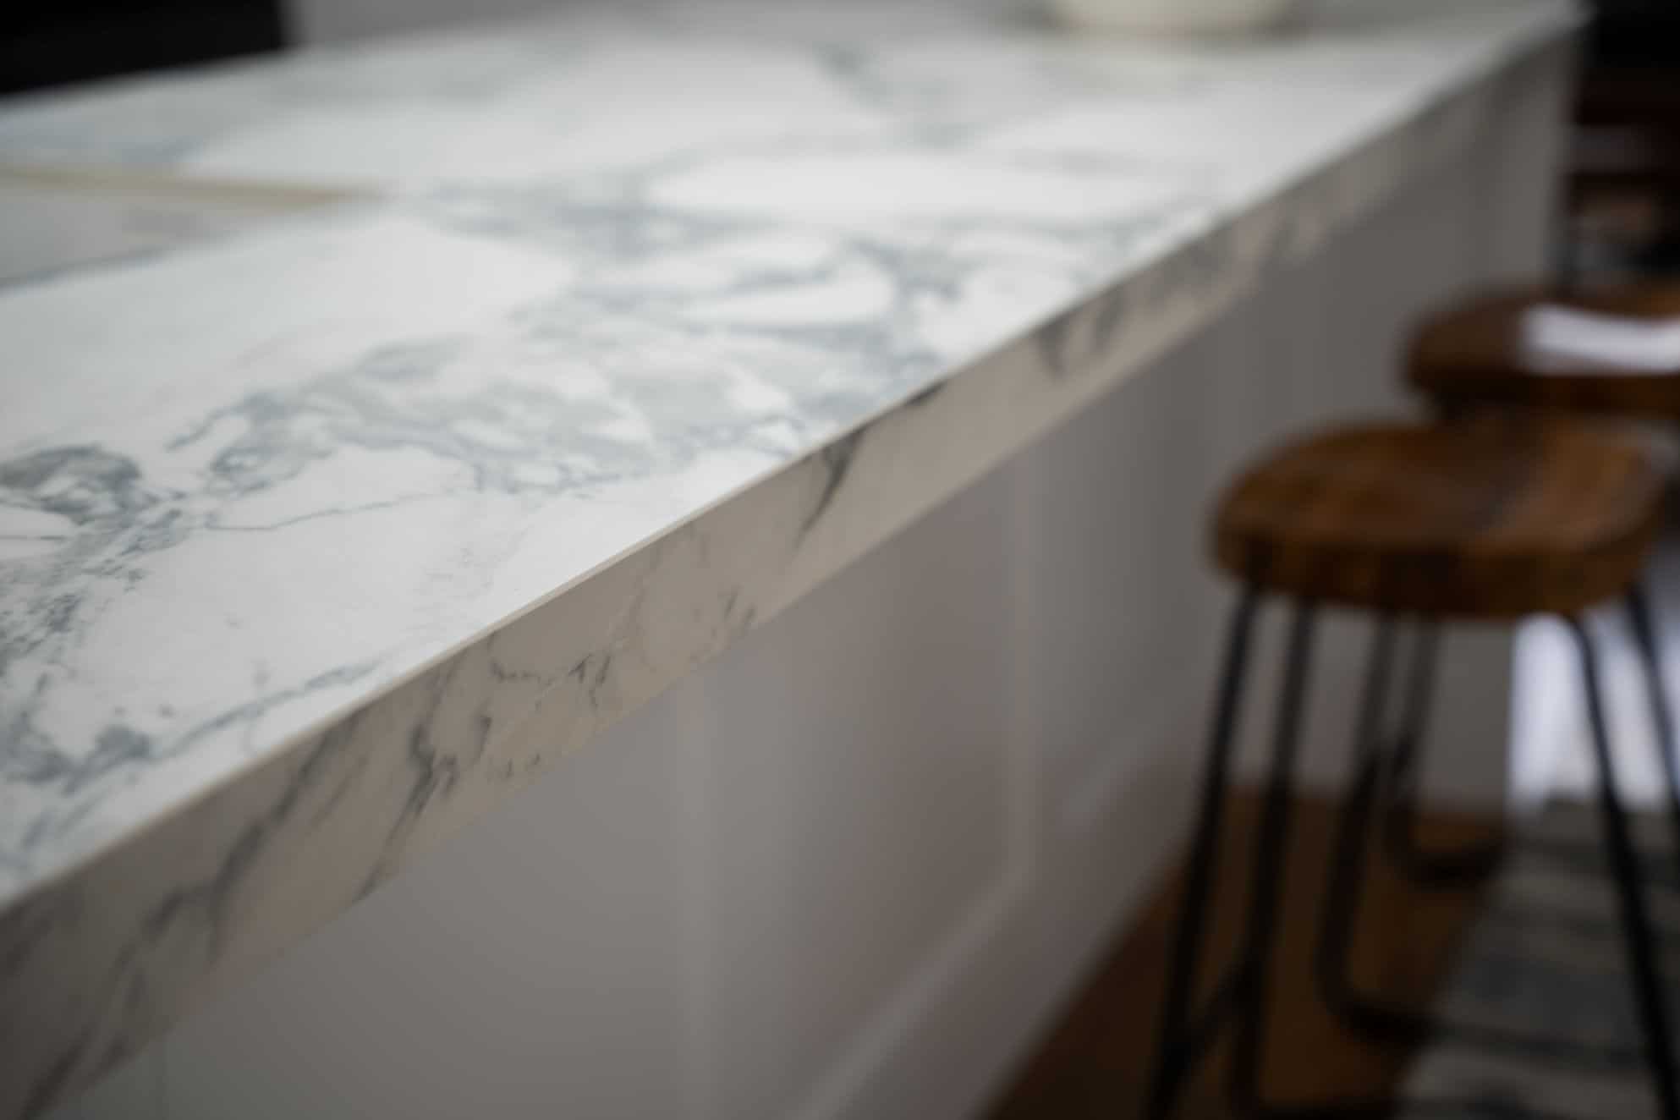
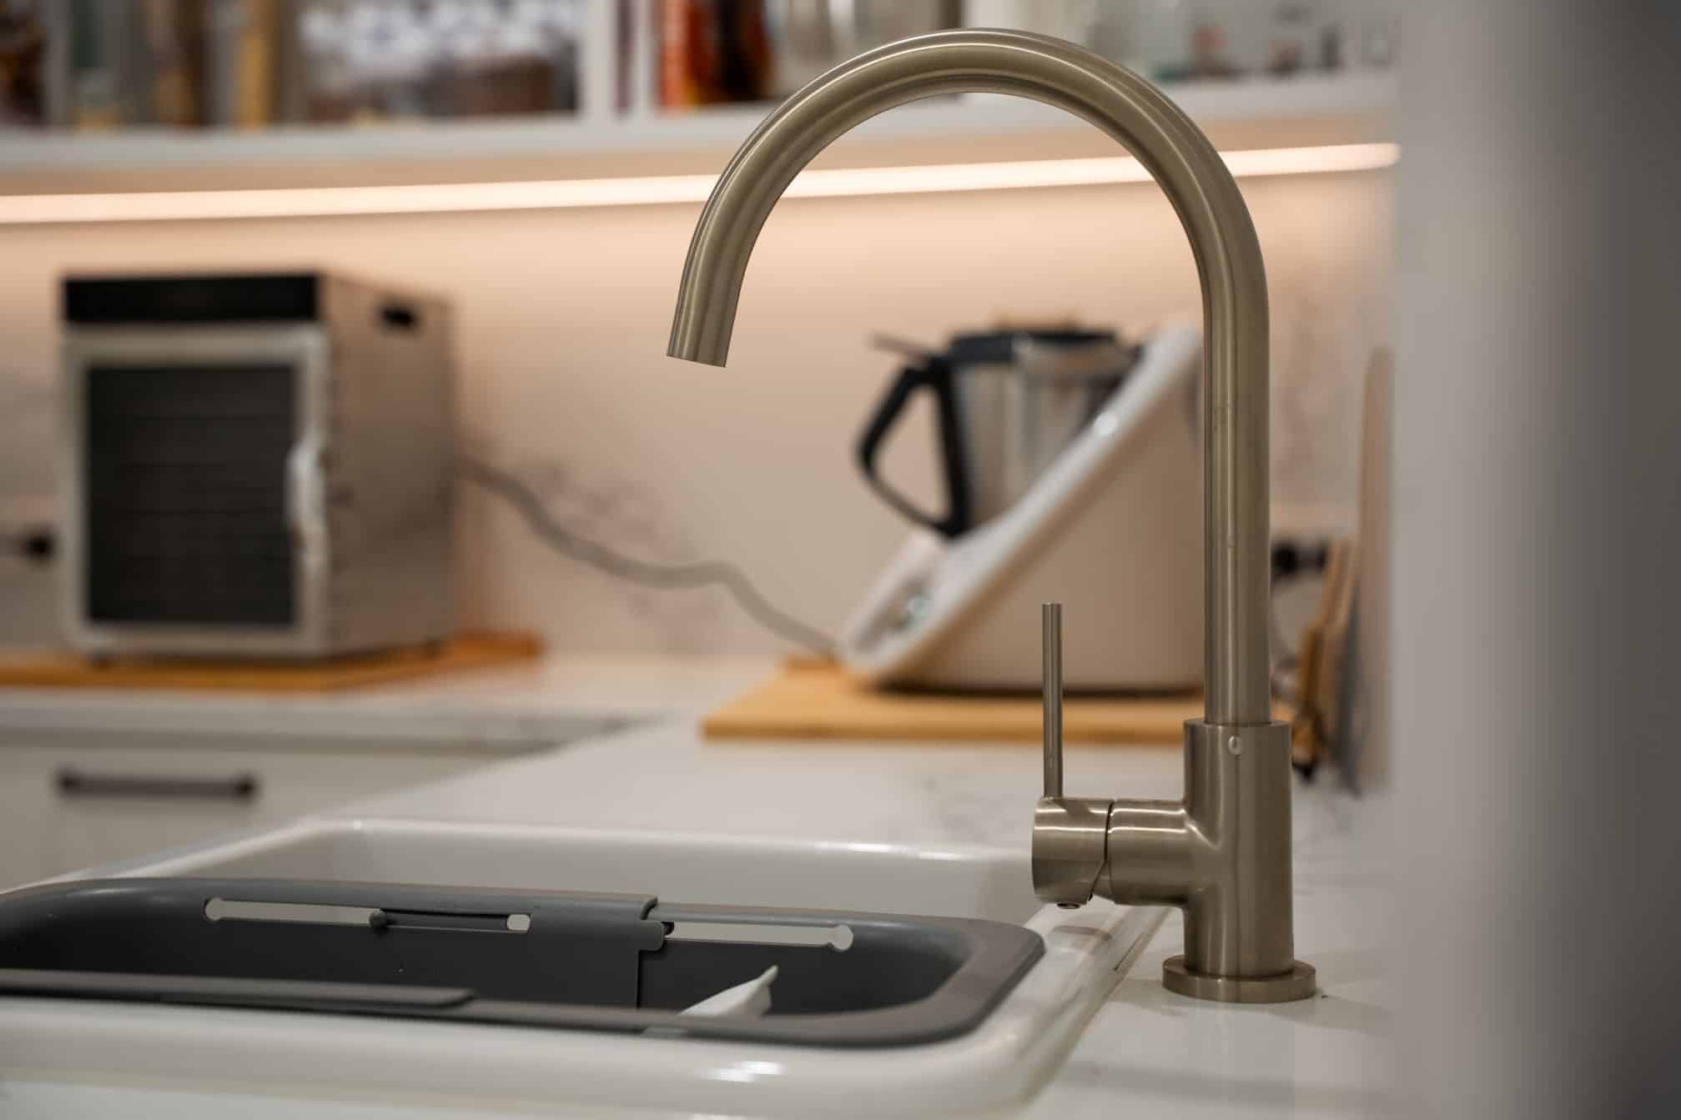
The benchtops are porcelain. Porcelain takes heat, resists scratching and needs no sealing, which earns it a place in a kitchen used every day.
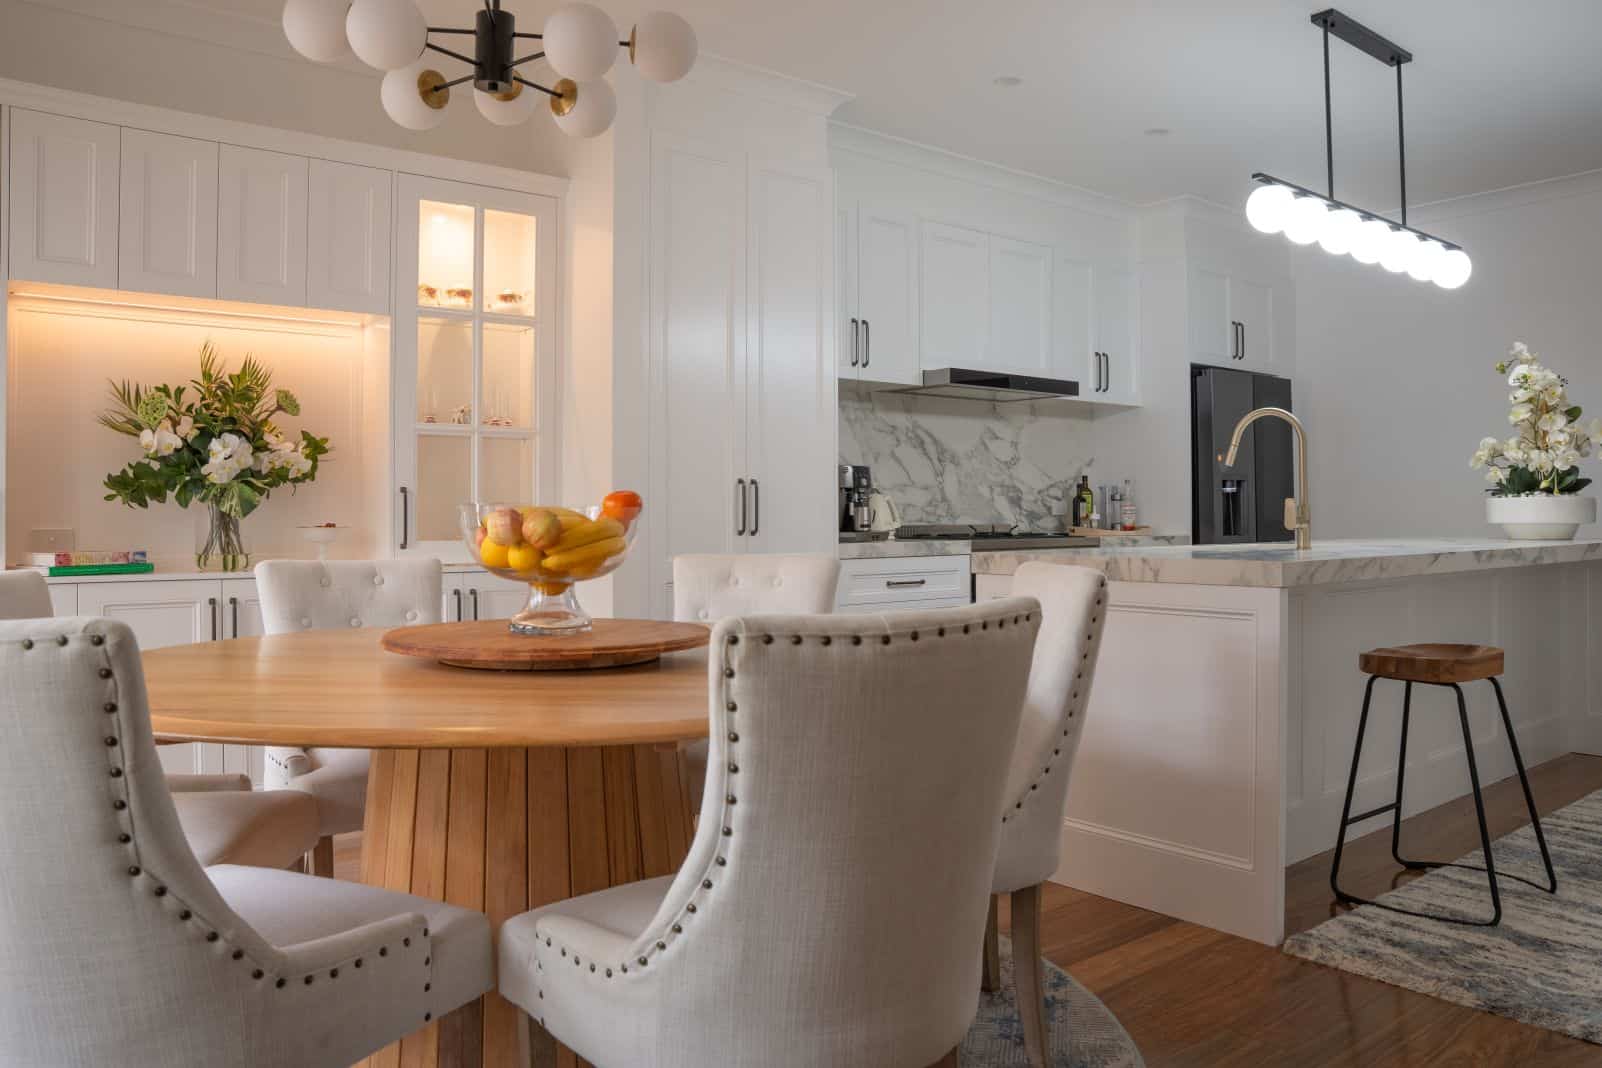
Our team works through care needs, heat resistance, colours and edge profiles before anything is chosen. The splashback gets settled alongside the benchtop rather than after it. Other projects call for something else, so our range also covers premium engineered surfaces, mineral surfaces, stone benchtops and durable laminate.
More storage without breaking the flow of the home
Adding storage usually costs a kitchen its openness. Brookwood gained capacity across the plan and stayed connected to the rest of the house.
Four moves did most of the work:
- The concealed butler’s pantry takes the preparation and bulk storage that used to sit in the open kitchen.
- More drawers replaced deep cupboards, so what the family reaches for daily now sits at the front.
- Relocating the laundry freed up space that the new layout could use.
- The open-plan arrangement holds, because the extra storage sits in cabinetry instead of taking floor area.
Work that crosses two rooms is easier when one company carries it. TKDC designs, manufactures and installs every kitchen it builds.
Moving a laundry and rebuilding a kitchen remained as one job under full project management, with one schedule and one point of contact.
The team behind Brookwood
Peter Schelfhout designed this kitchen. He’s a director at TKDC as well as one of our kitchen designers. The person who drew this kitchen also answers for how it was built.
Kitchen designers work differently from interior designers, because every line has to be manufacturable. Peter owns TKDC with Michael Simpson, and both are registered builders with over 60 years of design and build experience between them.
Our Bayswater factory has built bespoke kitchens since 1994. Qualified cabinet makers do the joinery and certified tradespeople handle the install, so the craftsmanship holds from the factory to the house. A kitchen renovation company run by licensed builders means someone carries responsibility for the finished work.
How your renovation moves from showroom to handover
Brookwood ran through the same renovation process as every TKDC kitchen renovation. You’ll always know which stage you’re in and what happens next.
The six stages are:
- Showroom Tour – Our showroom team walks you through the displays, materials and cabinetry, and explains how a kitchen project runs.
- Project Consultation – A designer visits your home, measures the room and works through layout options around how you cook and store things.
- Design and 3D presentation – You see the kitchen at full scale and refine the layout with your designer before final sign-off.
- Project Costing – We prepare from the agreed design and scope once the layout is settled.
- Contract signed and returned – Your Client Manager comes on at this point and coordinates the stages that follow.
- Manufacture and installation – We build your cabinetry before the old kitchen comes out, which cuts the time you spend without one.
Homeowners often call that first conversation an initial consultation. For a kitchen project, the first stage is a Showroom Tour, followed by a Project Consultation at home.
Project management covers the order the trades work in. Plumbing and electrical rough-in fits around the cabinetry. The plumbers then connect the stainless steel sink, and an electrician completes the fit-off.
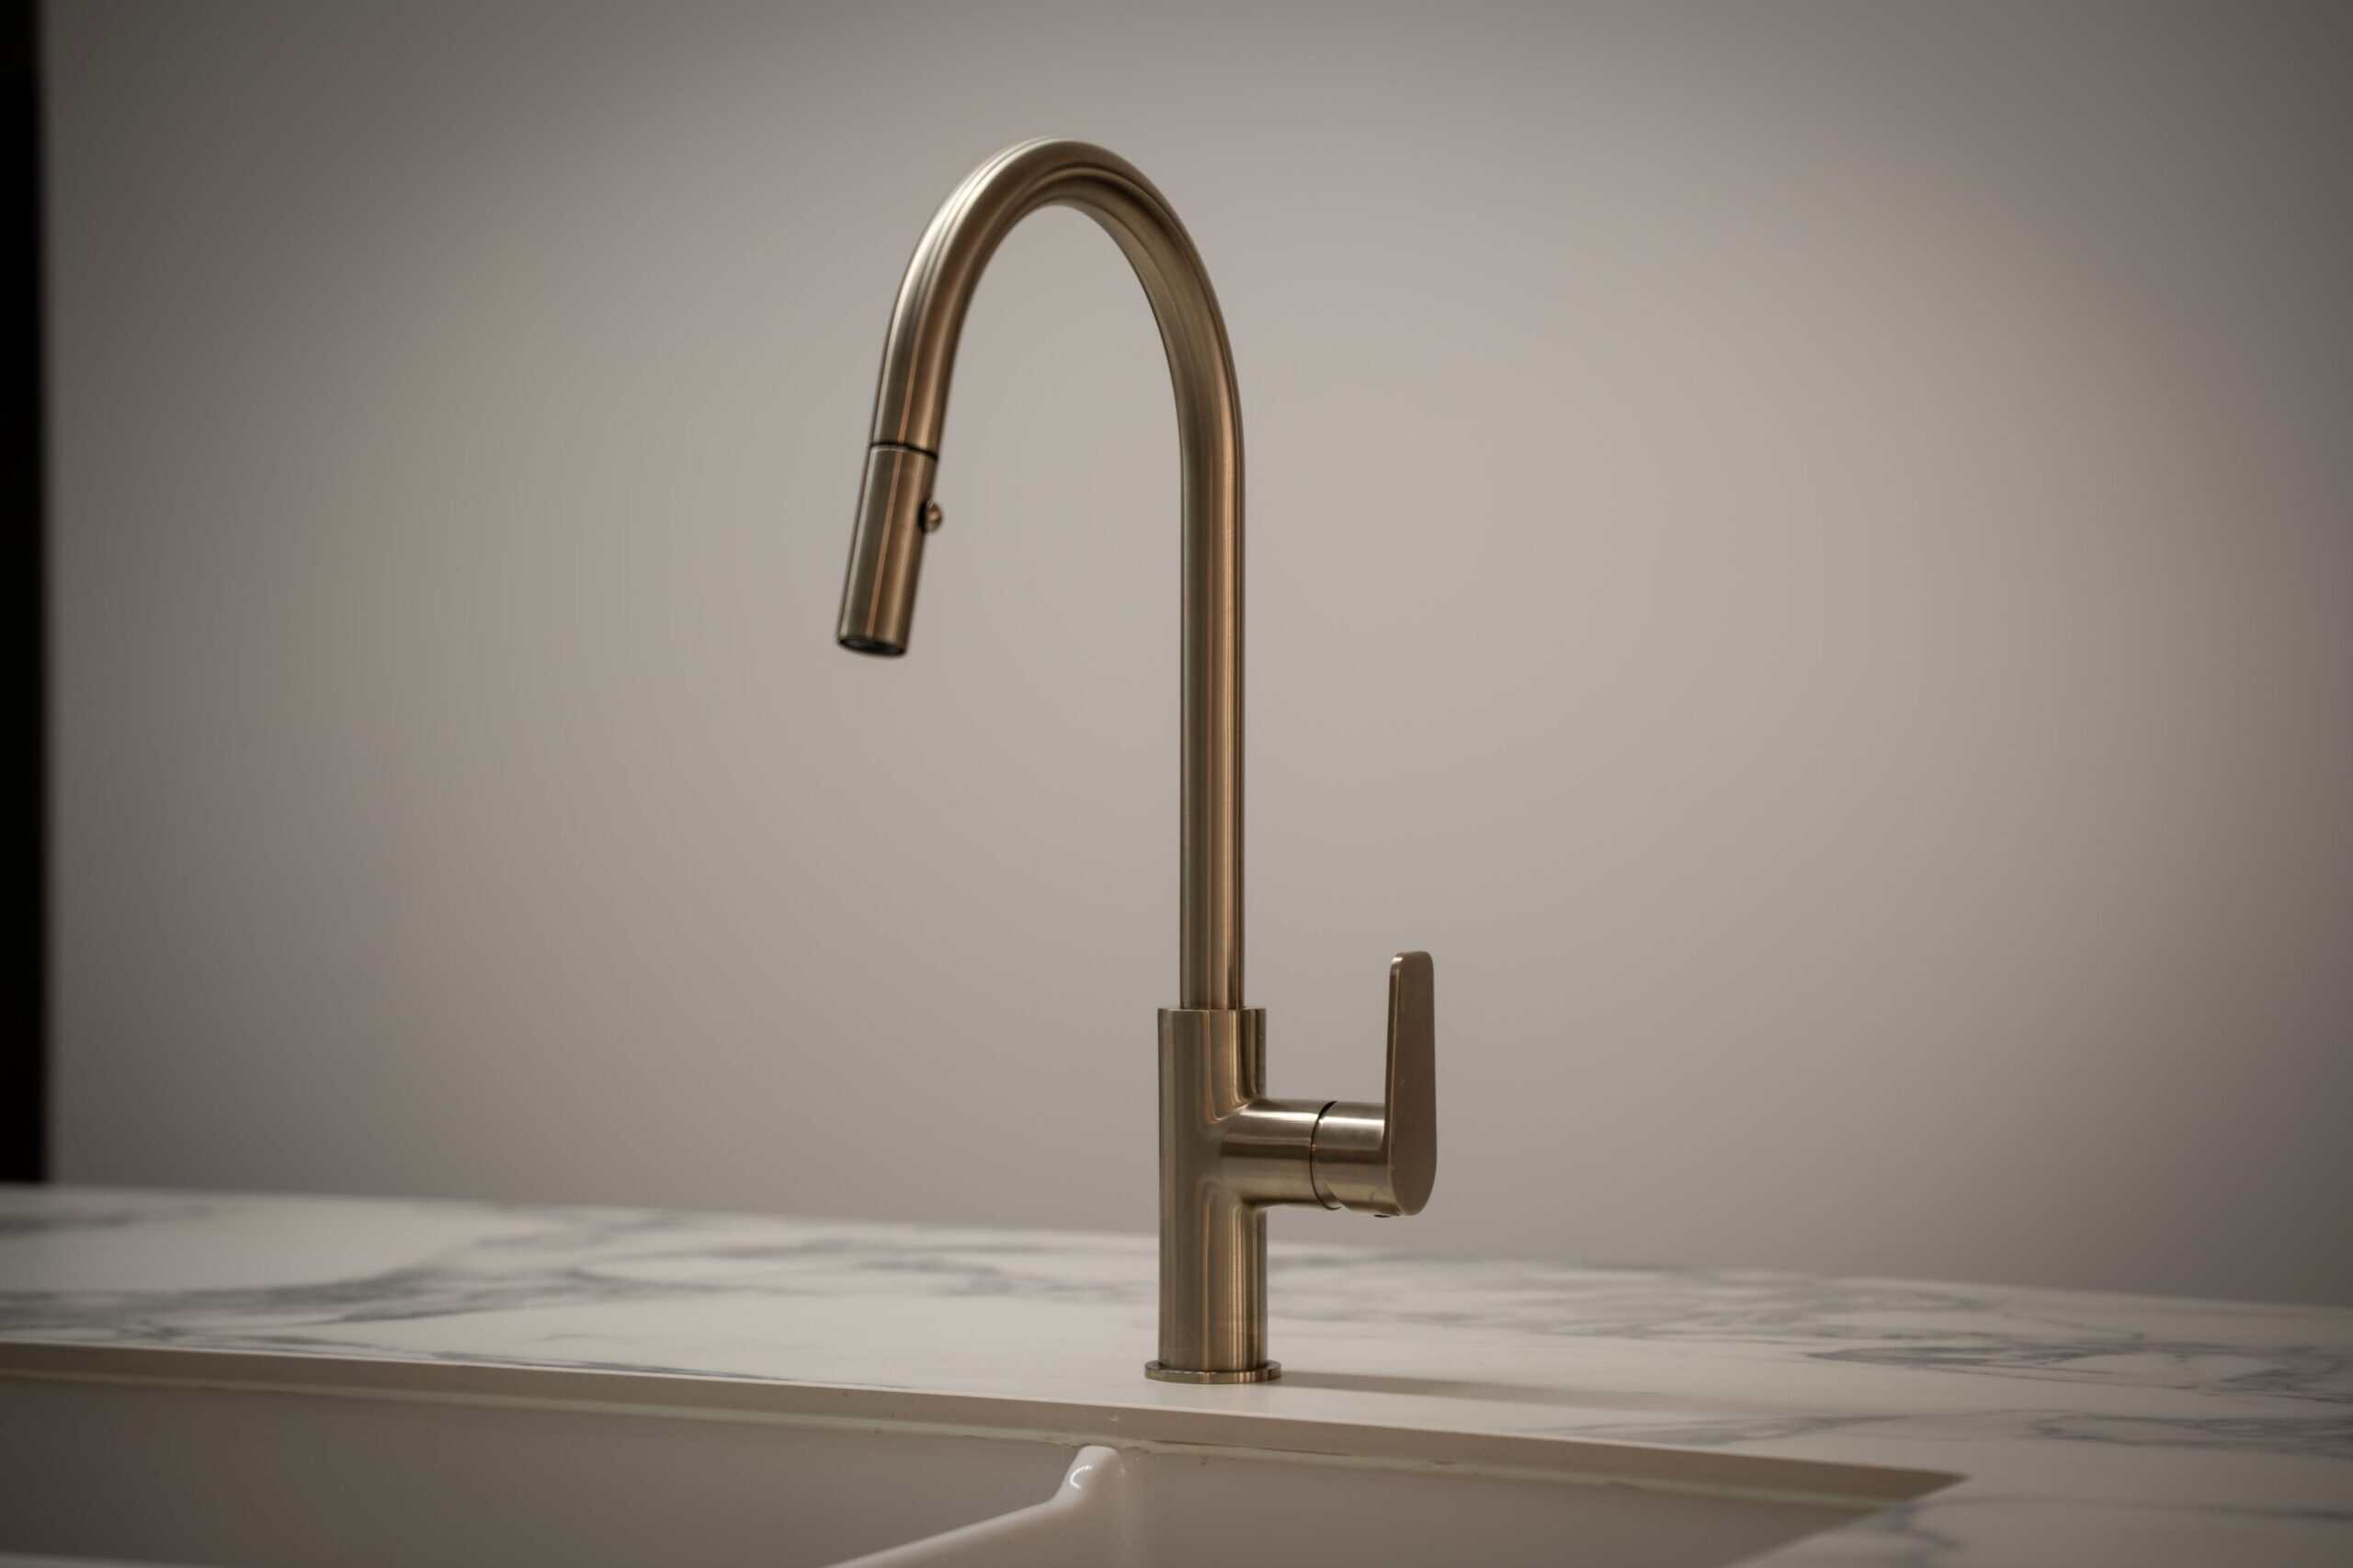
Where would your kitchen start?
Brookwood started with a kitchen that had stopped working for the people using it. That is a fair place to start thinking about your own.
You can see our cabinetry, benchtops and finishes at the Blackburn, Essendon and Eltham showrooms, open Monday to Saturday from 10am to 5pm. Walk in without an appointment, or book a Showroom Tour and the showroom team will guide you through the displays.
Once you are ready to go ahead, the next step is a Project Consultation at home with one of our designers. TKDC also works on bathroom renovations, laundries, wardrobes and home office cabinetry where they form part of a broader project. A kitchen renovation often becomes a wider home renovation, and it can stay with one team.

A masterfully designed and executed luxury residence by Mazzei, Webster Architecture and Nathan Burkett Landscape Architecture.

The Royal Melbourne Hospital home lottery grand prize commands attention in the heart of Glen Iris with its striking facade.
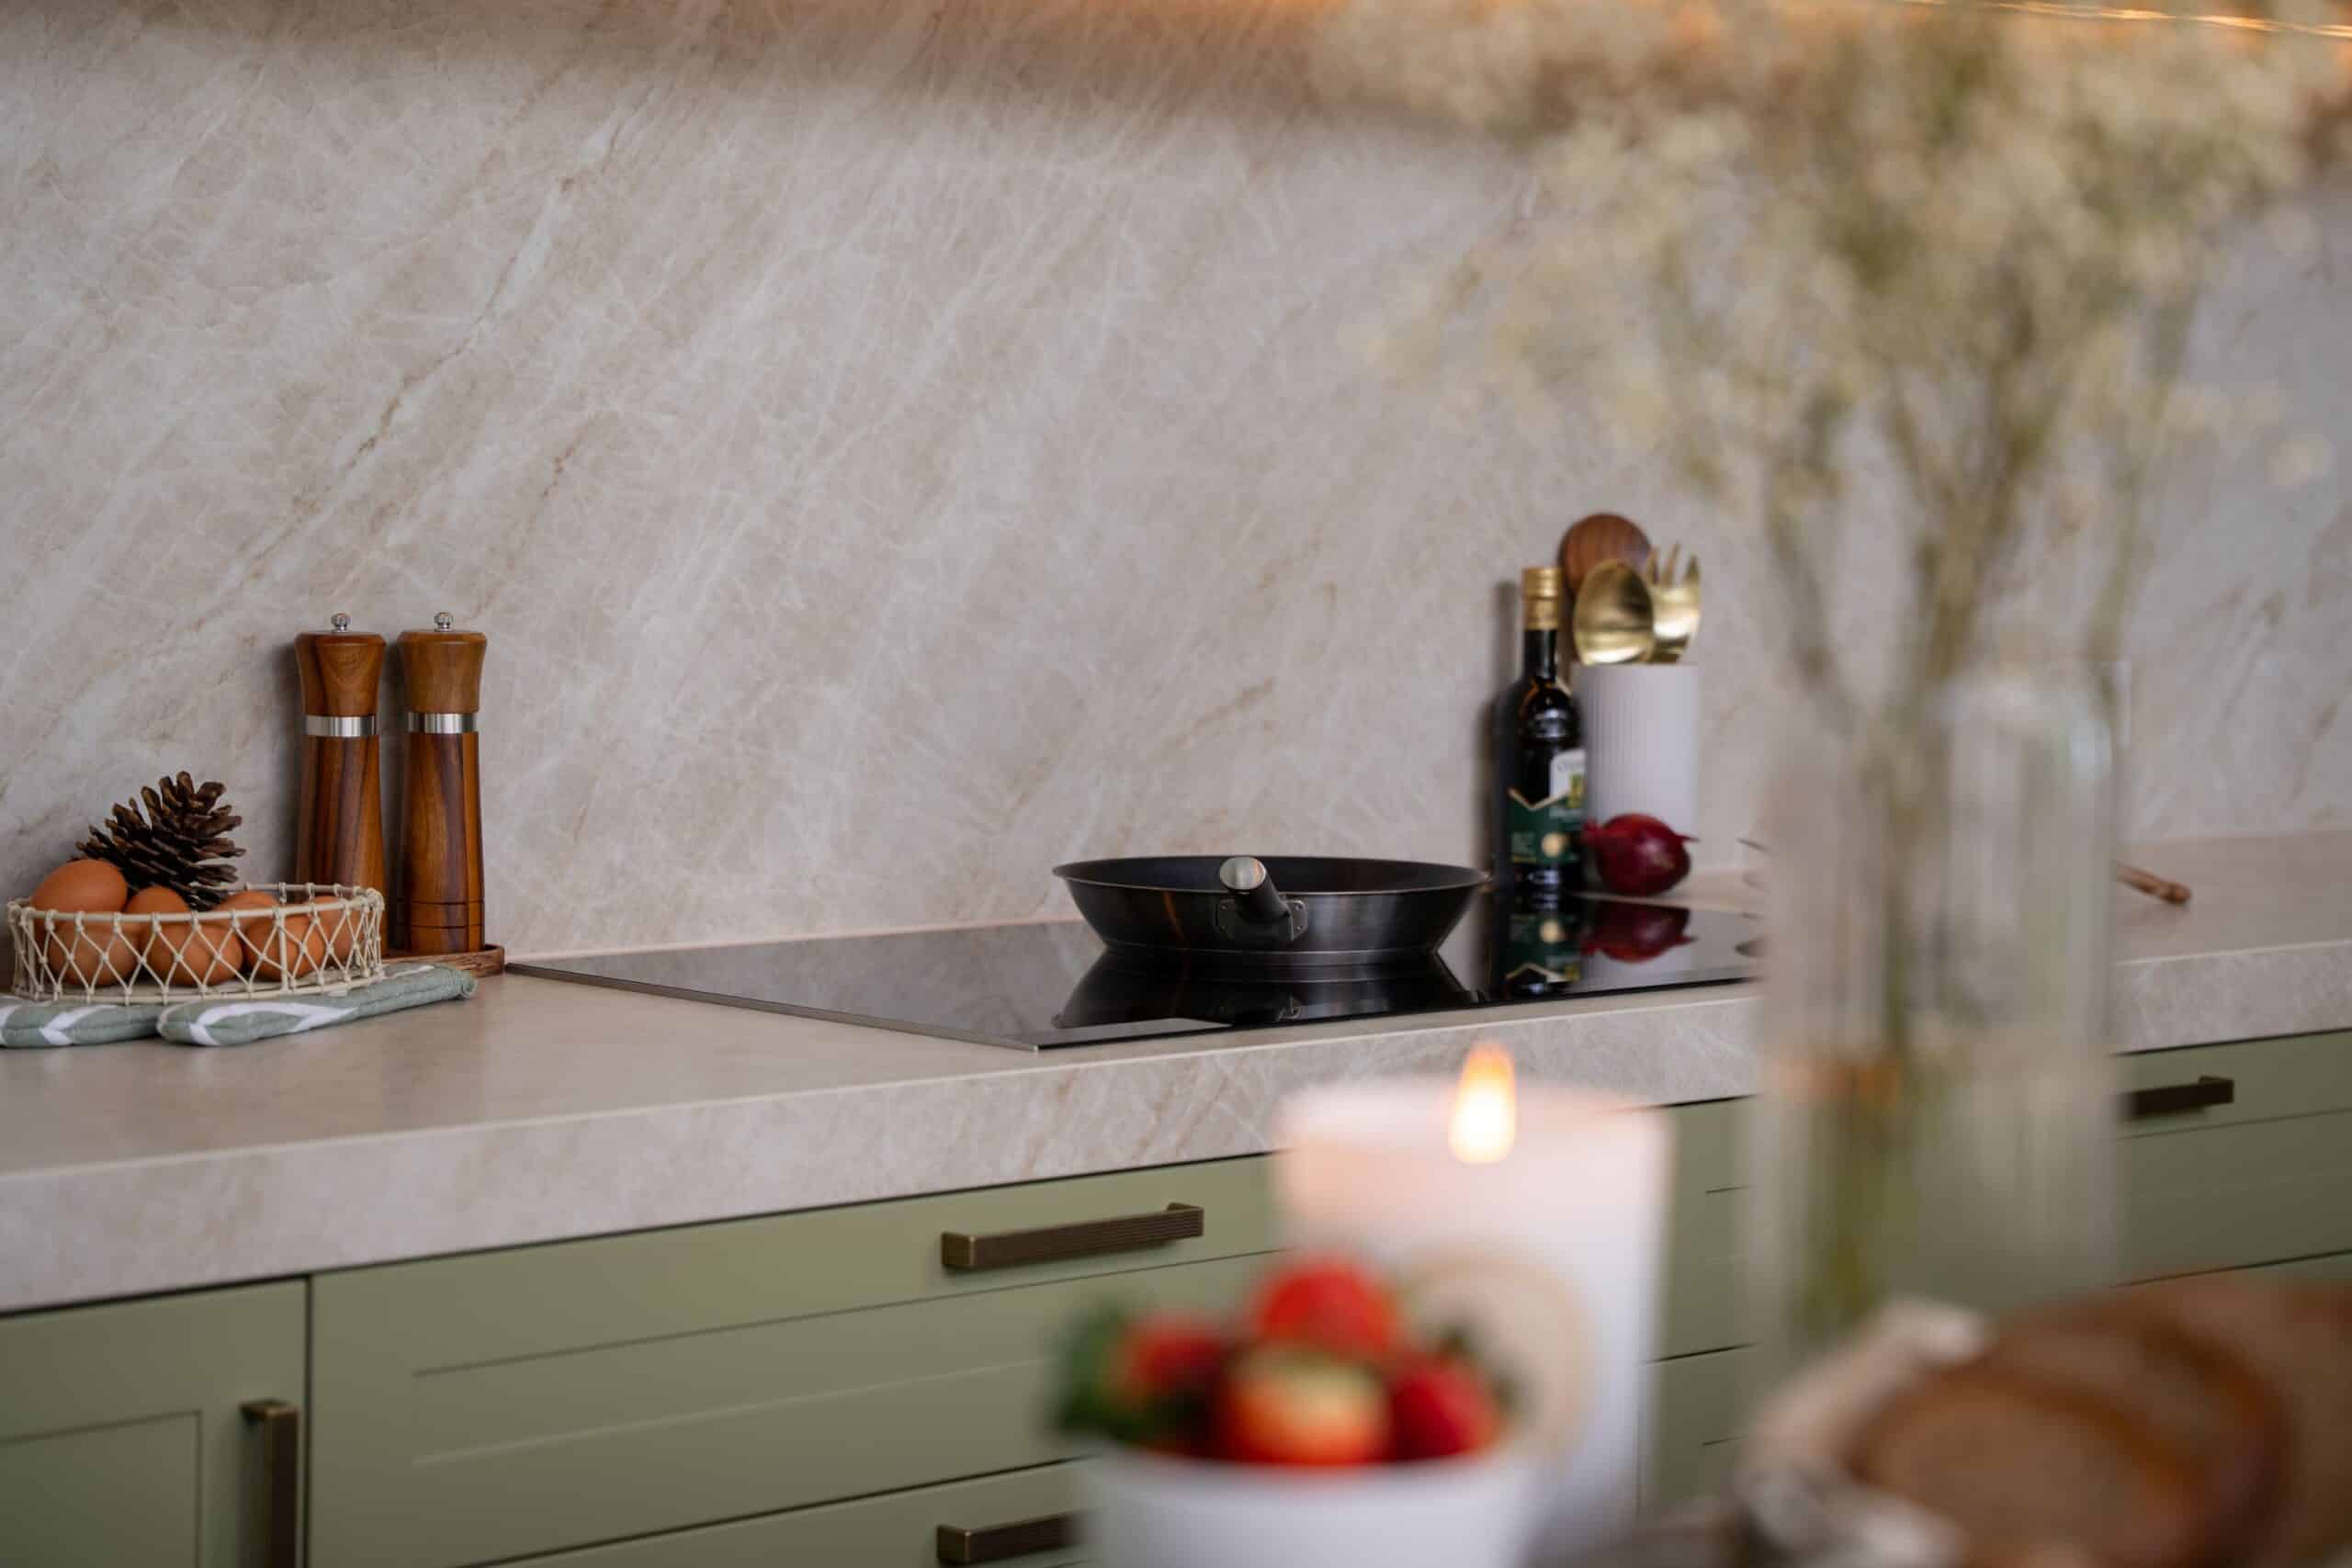
Olive cabinetry, natural walnut and Taj Mahal porcelain give Aston its identity before you notice the smaller details.