
A windowless bathroom, a compact ensuite and a hardworking laundry each brought a different design problem to solve. This bathroom and laundry renovation called for one clear direction across all three spaces, with enough variation to suit how each room is used. Warm timber, soft stone tones and bronze details create the connection.
Three rooms designed with one clear direction
Good continuity does not mean repeating the same room three times. For this bathroom design, TKDC Kitchens & Bathrooms set one direction across all three rooms, then adjusted the details to suit each space.
The main bathroom needed openness and light. The ensuite had room for a statement surface. The laundry room had to put storage and daily use first, without dropping out of the palette.
Making a windowless bathroom feel more open
Without a window, every visual break matters. Large-format tiles create broader, calmer surfaces with fewer grout lines in view.


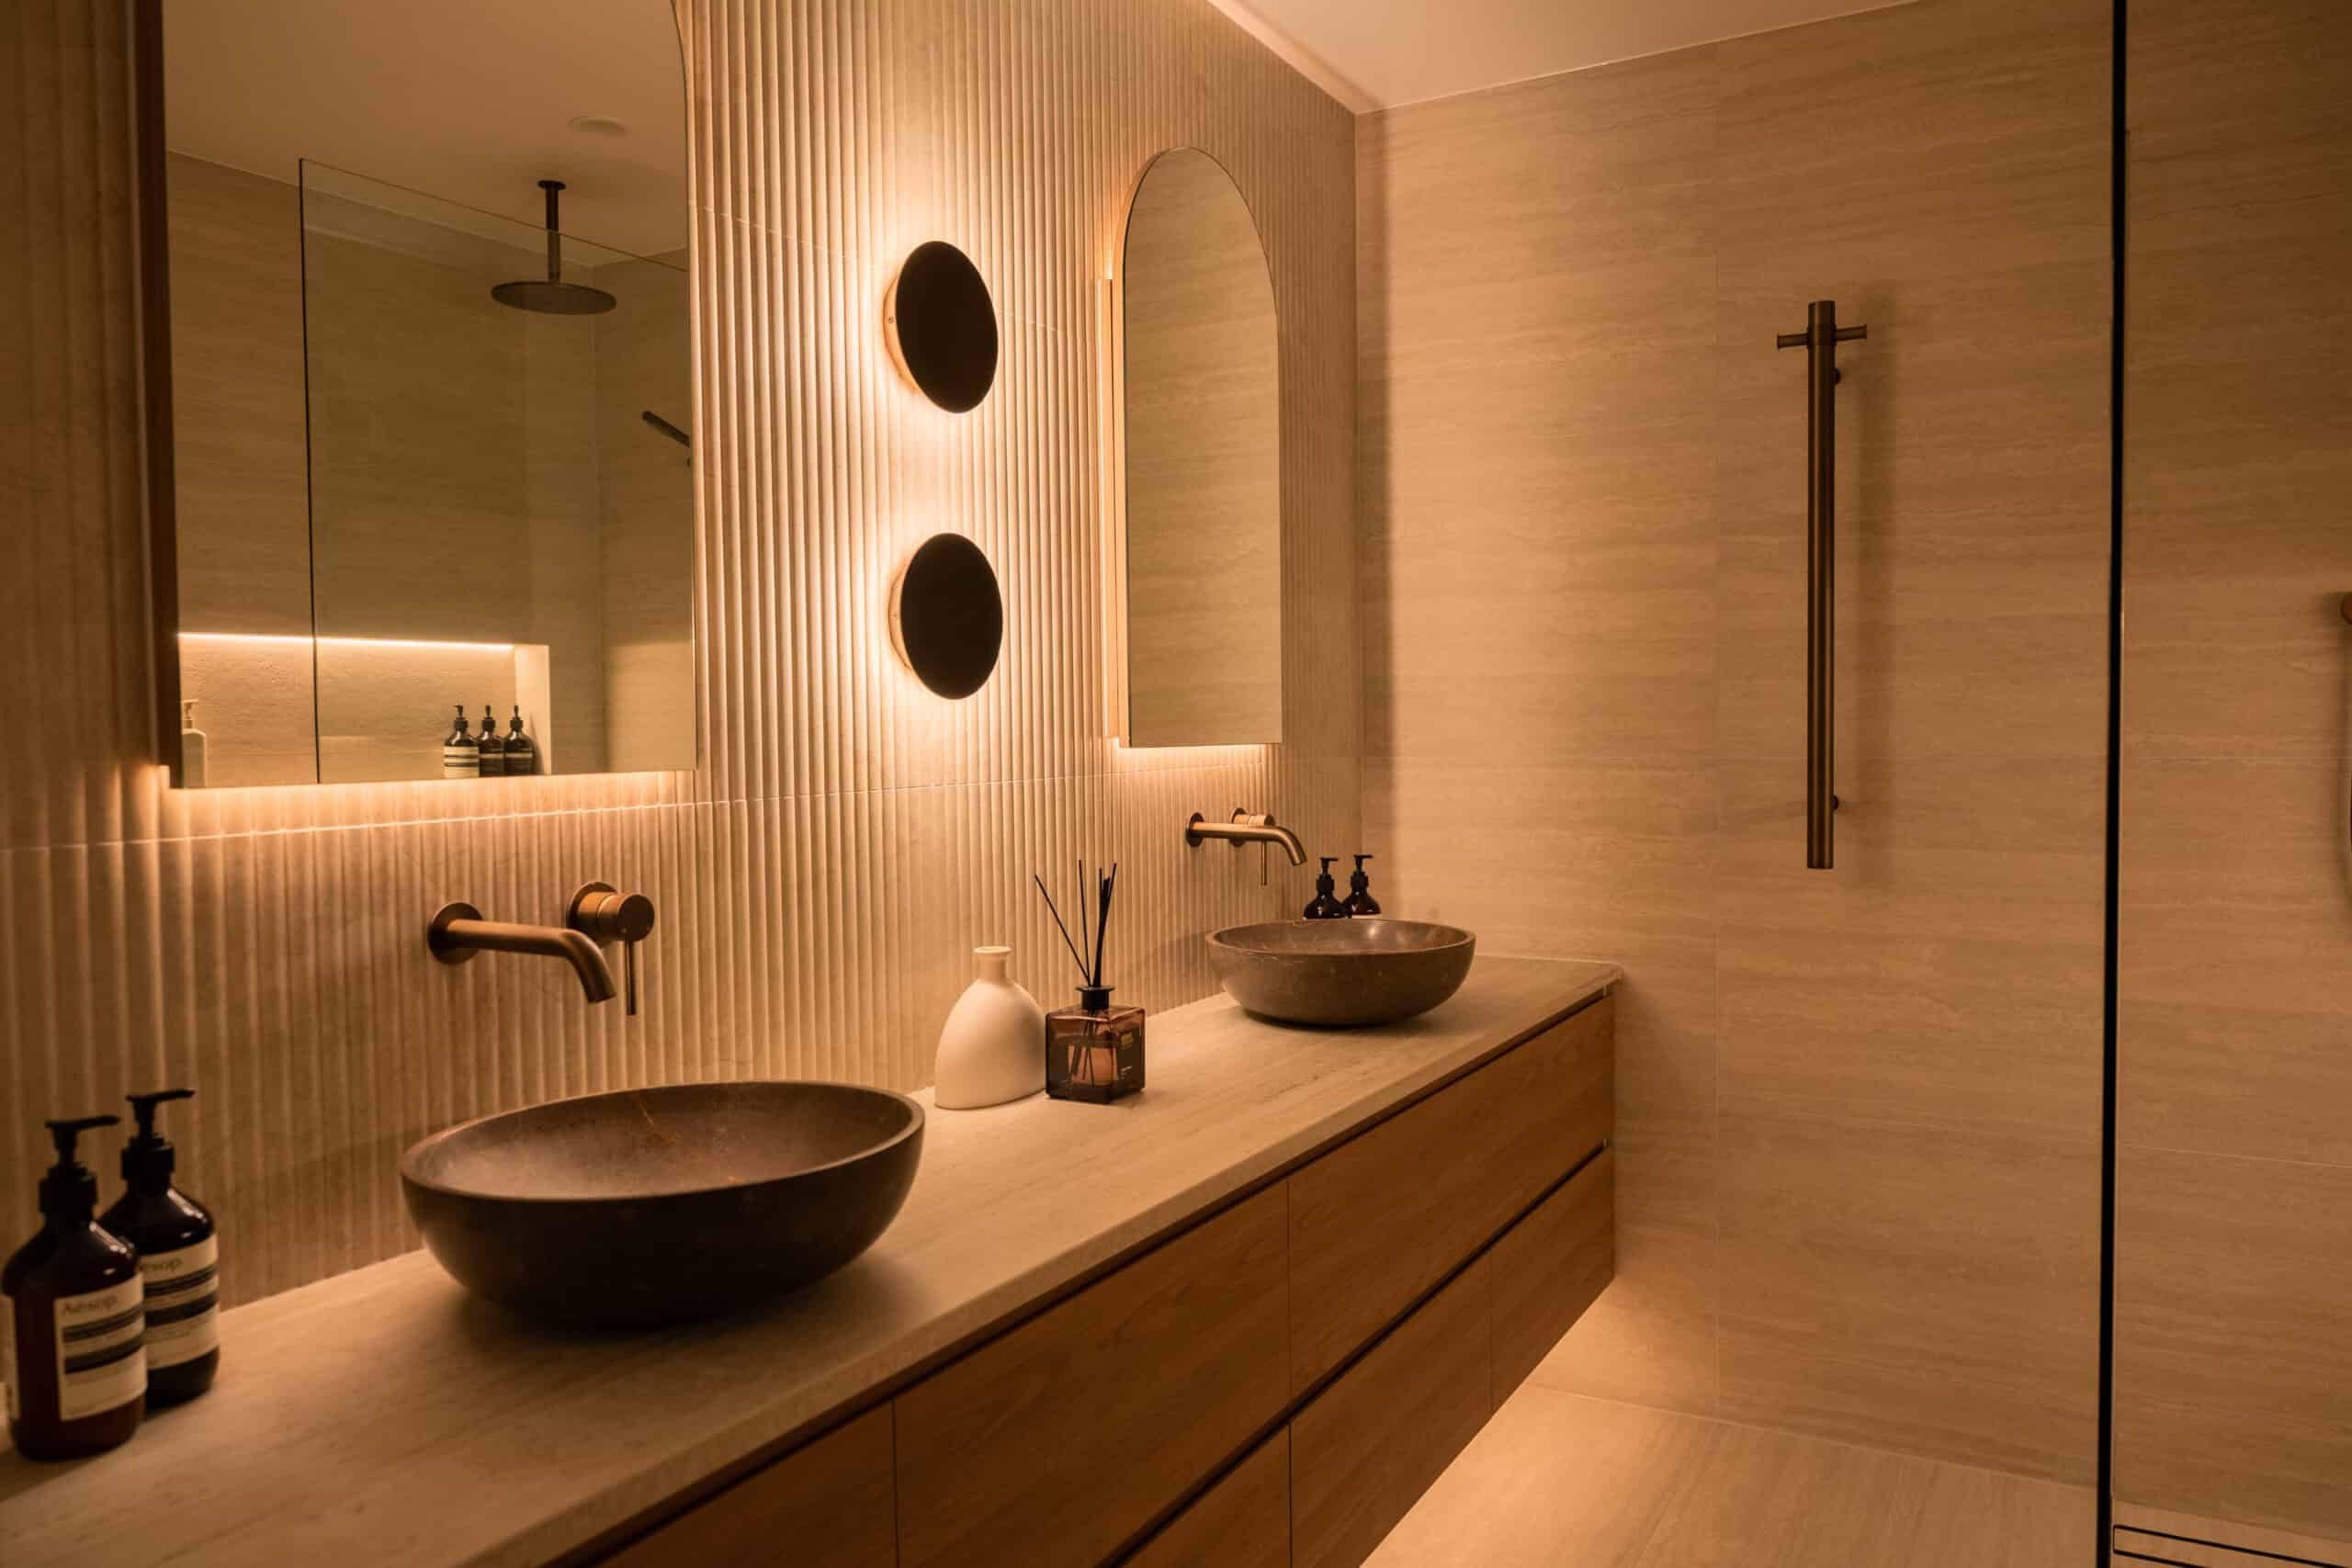
The walk-in shower uses a full-height glass screen rather than a solid wall. We ran the floating vanity along the wall, so the bathroom gains generous storage while more of the floor stays visible. For small bathrooms, details like these can change how spacious the room feels without changing its footprint.
Lighting designed around a windowless bathroom
Natural light was never going to do the work here, so the lighting fixtures needed different jobs.
Recessed downlights provide clear general light across the bathroom. Between the two arched mirrors, circular wall sconces create a softer focal point with their blue glow. Light beneath the mirrors and within the niche adds another layer, so the bathroom can feel warm and inviting rather than simply bright.
Warm walnut and travertine shape the bathroom
Warmth comes through the materials as much as the lighting. Laminex Refined Walnut AbsoluteGrain cabinetry gives the vanity a grounded timber tone, while Infinity Travertino Chiaro porcelain continues the softer stone direction across the benchtop.
Dark vessel basins add definition without overpowering the room. Alma Antique Bronze tapware picks up that warmth in the smaller details. Behind the vanity, fluted feature tiles bring texture to an otherwise quiet bathroom renovation palette.
Calacatta Viola gives the ensuite its own character
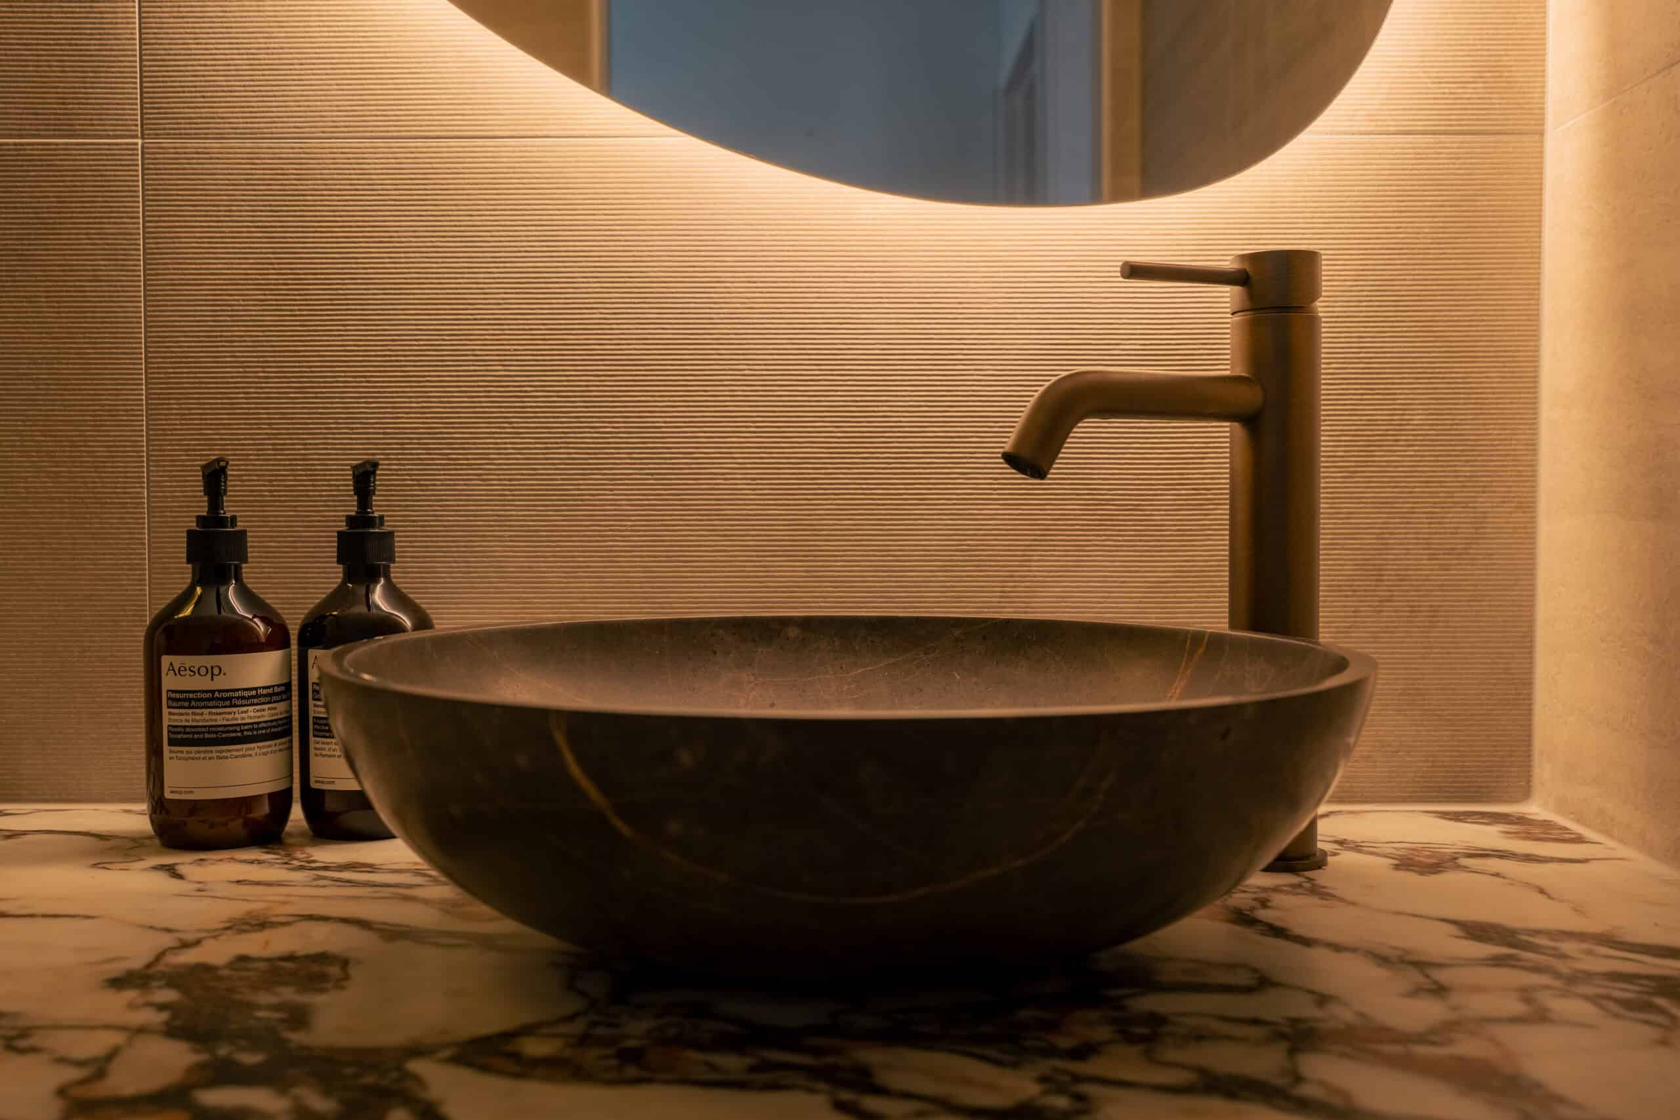
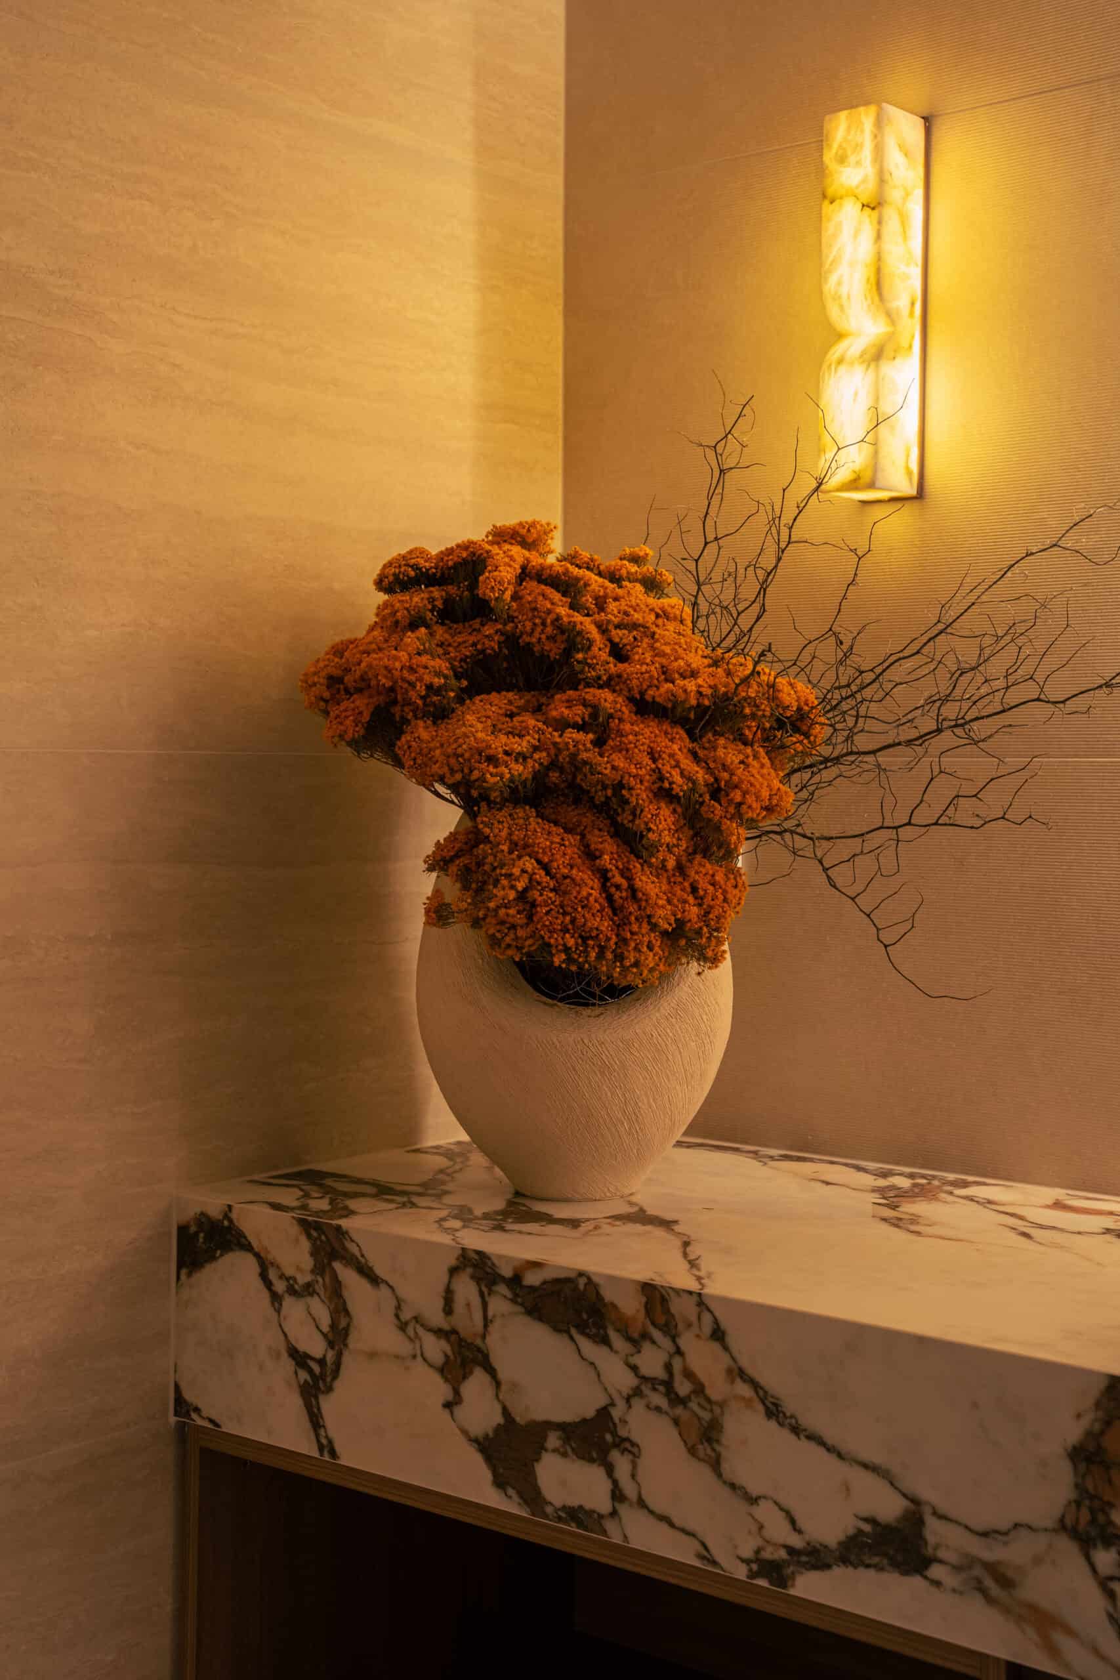
Rather than repeat the softer bathroom palette exactly, the ensuite takes a bolder turn. Larona Calacatta Viola Matte is the main visual feature. Its expressive veining gives the compact room more personality.
We carried the porcelain down the side of the vanity as well as across the benchtops. The veining reads from more than one angle.
An illuminated mirror picks up the movement on the surface after dark. Refined Walnut cabinetry, a sculptural dark basin and antique bronze tapware keep the ensuite connected to the rest of the project.



A laundry designed around storage and daily use
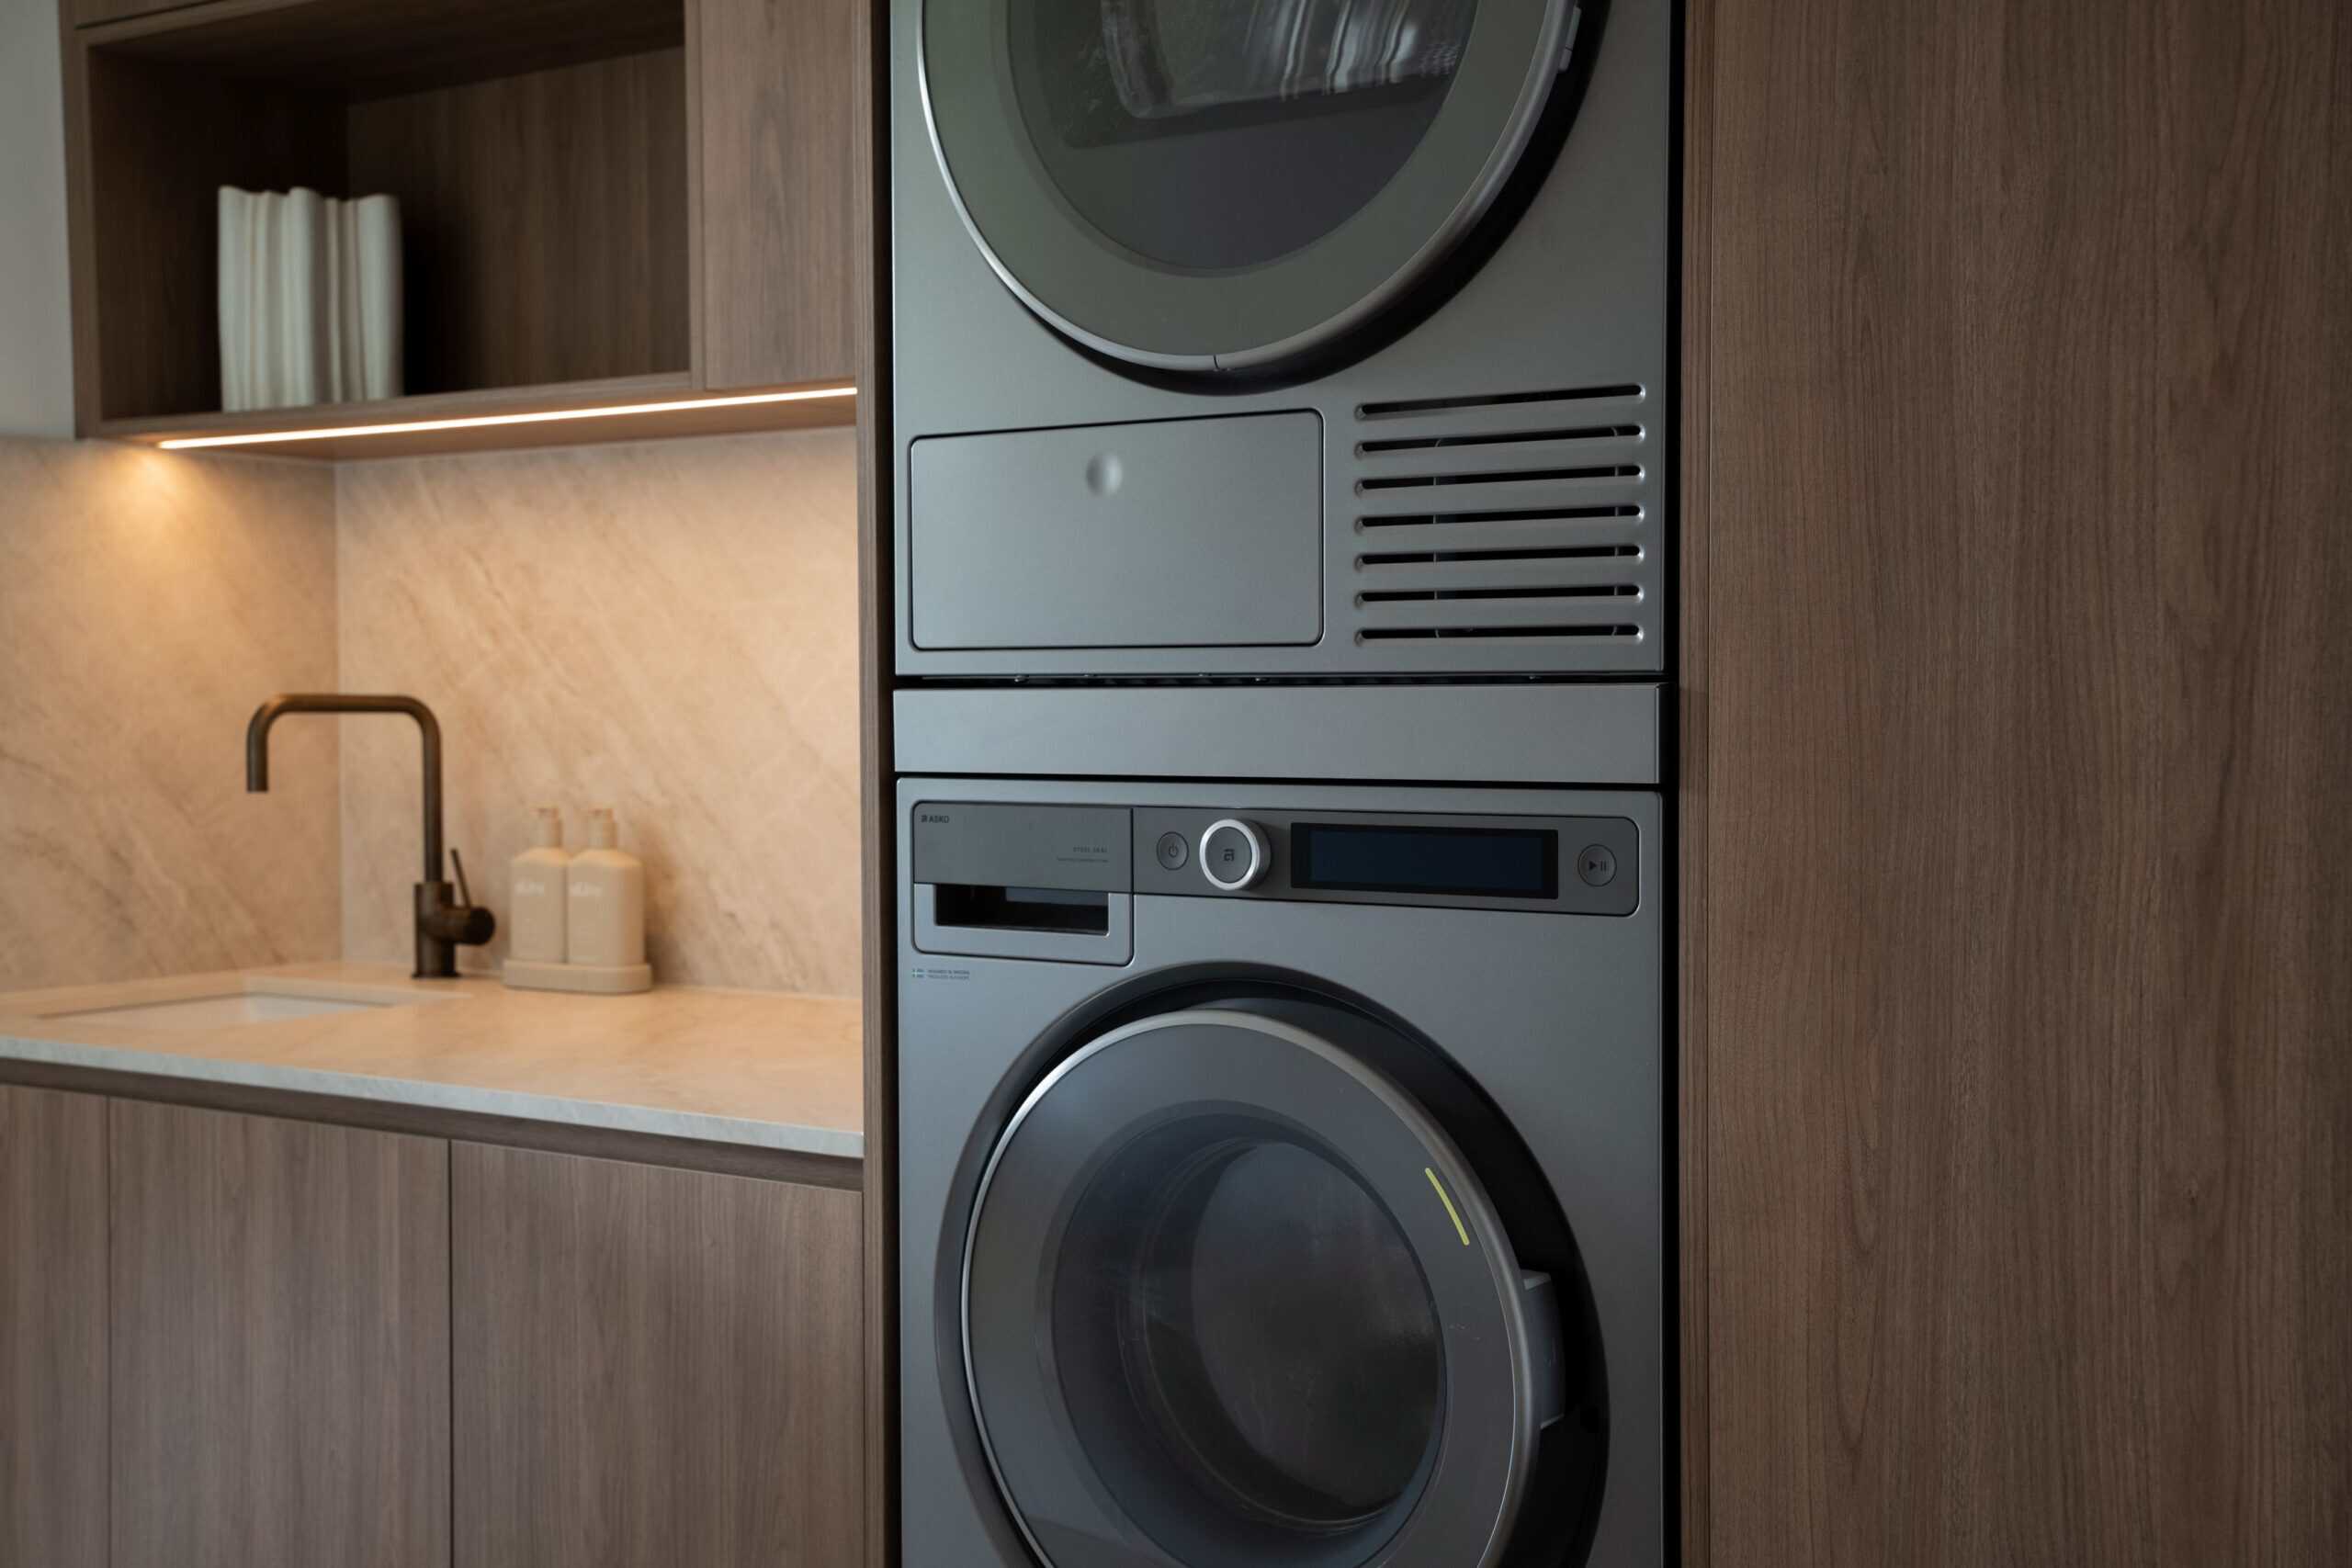
A good laundry design starts with the jobs that need to happen there. Full-height custom cabinetry gives this laundry generous storage space. The stacked washing machine and dryer keep the laundry appliances together without taking over the room.
Open shelving and integrated lighting break up the run of cabinetry while adding storage and display space. Concealed storage handles everything that needs to stay out of sight. An integrated sink and generous bench space give the laundry space a proper work surface.
Because TKDC manufactures its cabinetry in Melbourne, we design around the actual room instead of fixed cabinet sizes. Here, that meant shaping the storage solutions around the appliances, shelving and work surfaces the client needed.
One material palette used in three different ways
Walnut is the thread that runs through the project, but the surrounding finishes shift with each room. The colour scheme stays warm and restrained, so the bathroom, ensuite and laundry feel connected without looking identical.
Soft travertine tones keep the main bathroom calm. Stronger veining gives the ensuite more energy. In the laundry, Infinity Taj Mahal porcelain runs across the benchtop and up the splashback. A working room gets a feature surface of its own.
One design team carried the cabinetry and finish selections across all three rooms, which helped keep the repeated details consistent. TKDC can also carry custom cabinetry into wardrobes, home offices and living rooms as part of a broader home renovation.
Finishes selected for the three spaces
Each room uses its own mix of cabinetry, tiles, benchtops, hardware and tapware. The walnut cabinetry finish is the one constant. Everything else was selected room by room, but always remained within the warm material direction set at the start of the project.
Bathroom
- Laminex Refined Walnut AbsoluteGrain cabinetry
- Pereni Travertine Bianca Matt wall and floor tiles
- Pereni Lugo Flute Beige Matt feature tile
- Infinity Travertino Chiaro porcelain benchtop
- Buildmat mirrors and hardware
- Alma Antique Bronze tapware
Ensuite
- Laminex Refined Walnut AbsoluteGrain cabinetry
- Pereni tiles
- Larona Calacatta Viola Matte benchtop
- Buildmat mirrors and hardware
- Alma Antique Bronze tapware
Laundry
- Laminex Refined Walnut AbsoluteGrain cabinetry
- Pereni tiles
- Infinity Taj Mahal porcelain benchtop and splashback
- Buildmat hardware
- Alma Antique Bronze tapware


Where to start if you want something similar
Planning a standalone bathroom, ensuite or laundry renovation? Start with a Discovery Call. Our renovation team will talk through the spaces you want to change and the scope of work. If the project is a good fit, the next step is a Project Consultation with one of our designers.
You can also make a walk-in showroom visit at Blackburn, Eltham or Essendon. Our showroom team can discuss your plans and arrange a Discovery Call if you would like to take things further.
If your bathroom, ensuite or laundry is being renovated as part of a kitchen renovation, the project follows our kitchen pathway instead. That starts with a Showroom Tour, followed by a Project Consultation with one of our designers.

As Morgan Hipworth’s popularity soared, it became evident that his culinary success had outgrown the confines of his existing kitchen.

Each room in Ferndale is an oasis, designed to exploit the abundance of natural light with no shortage of breakaway zones.
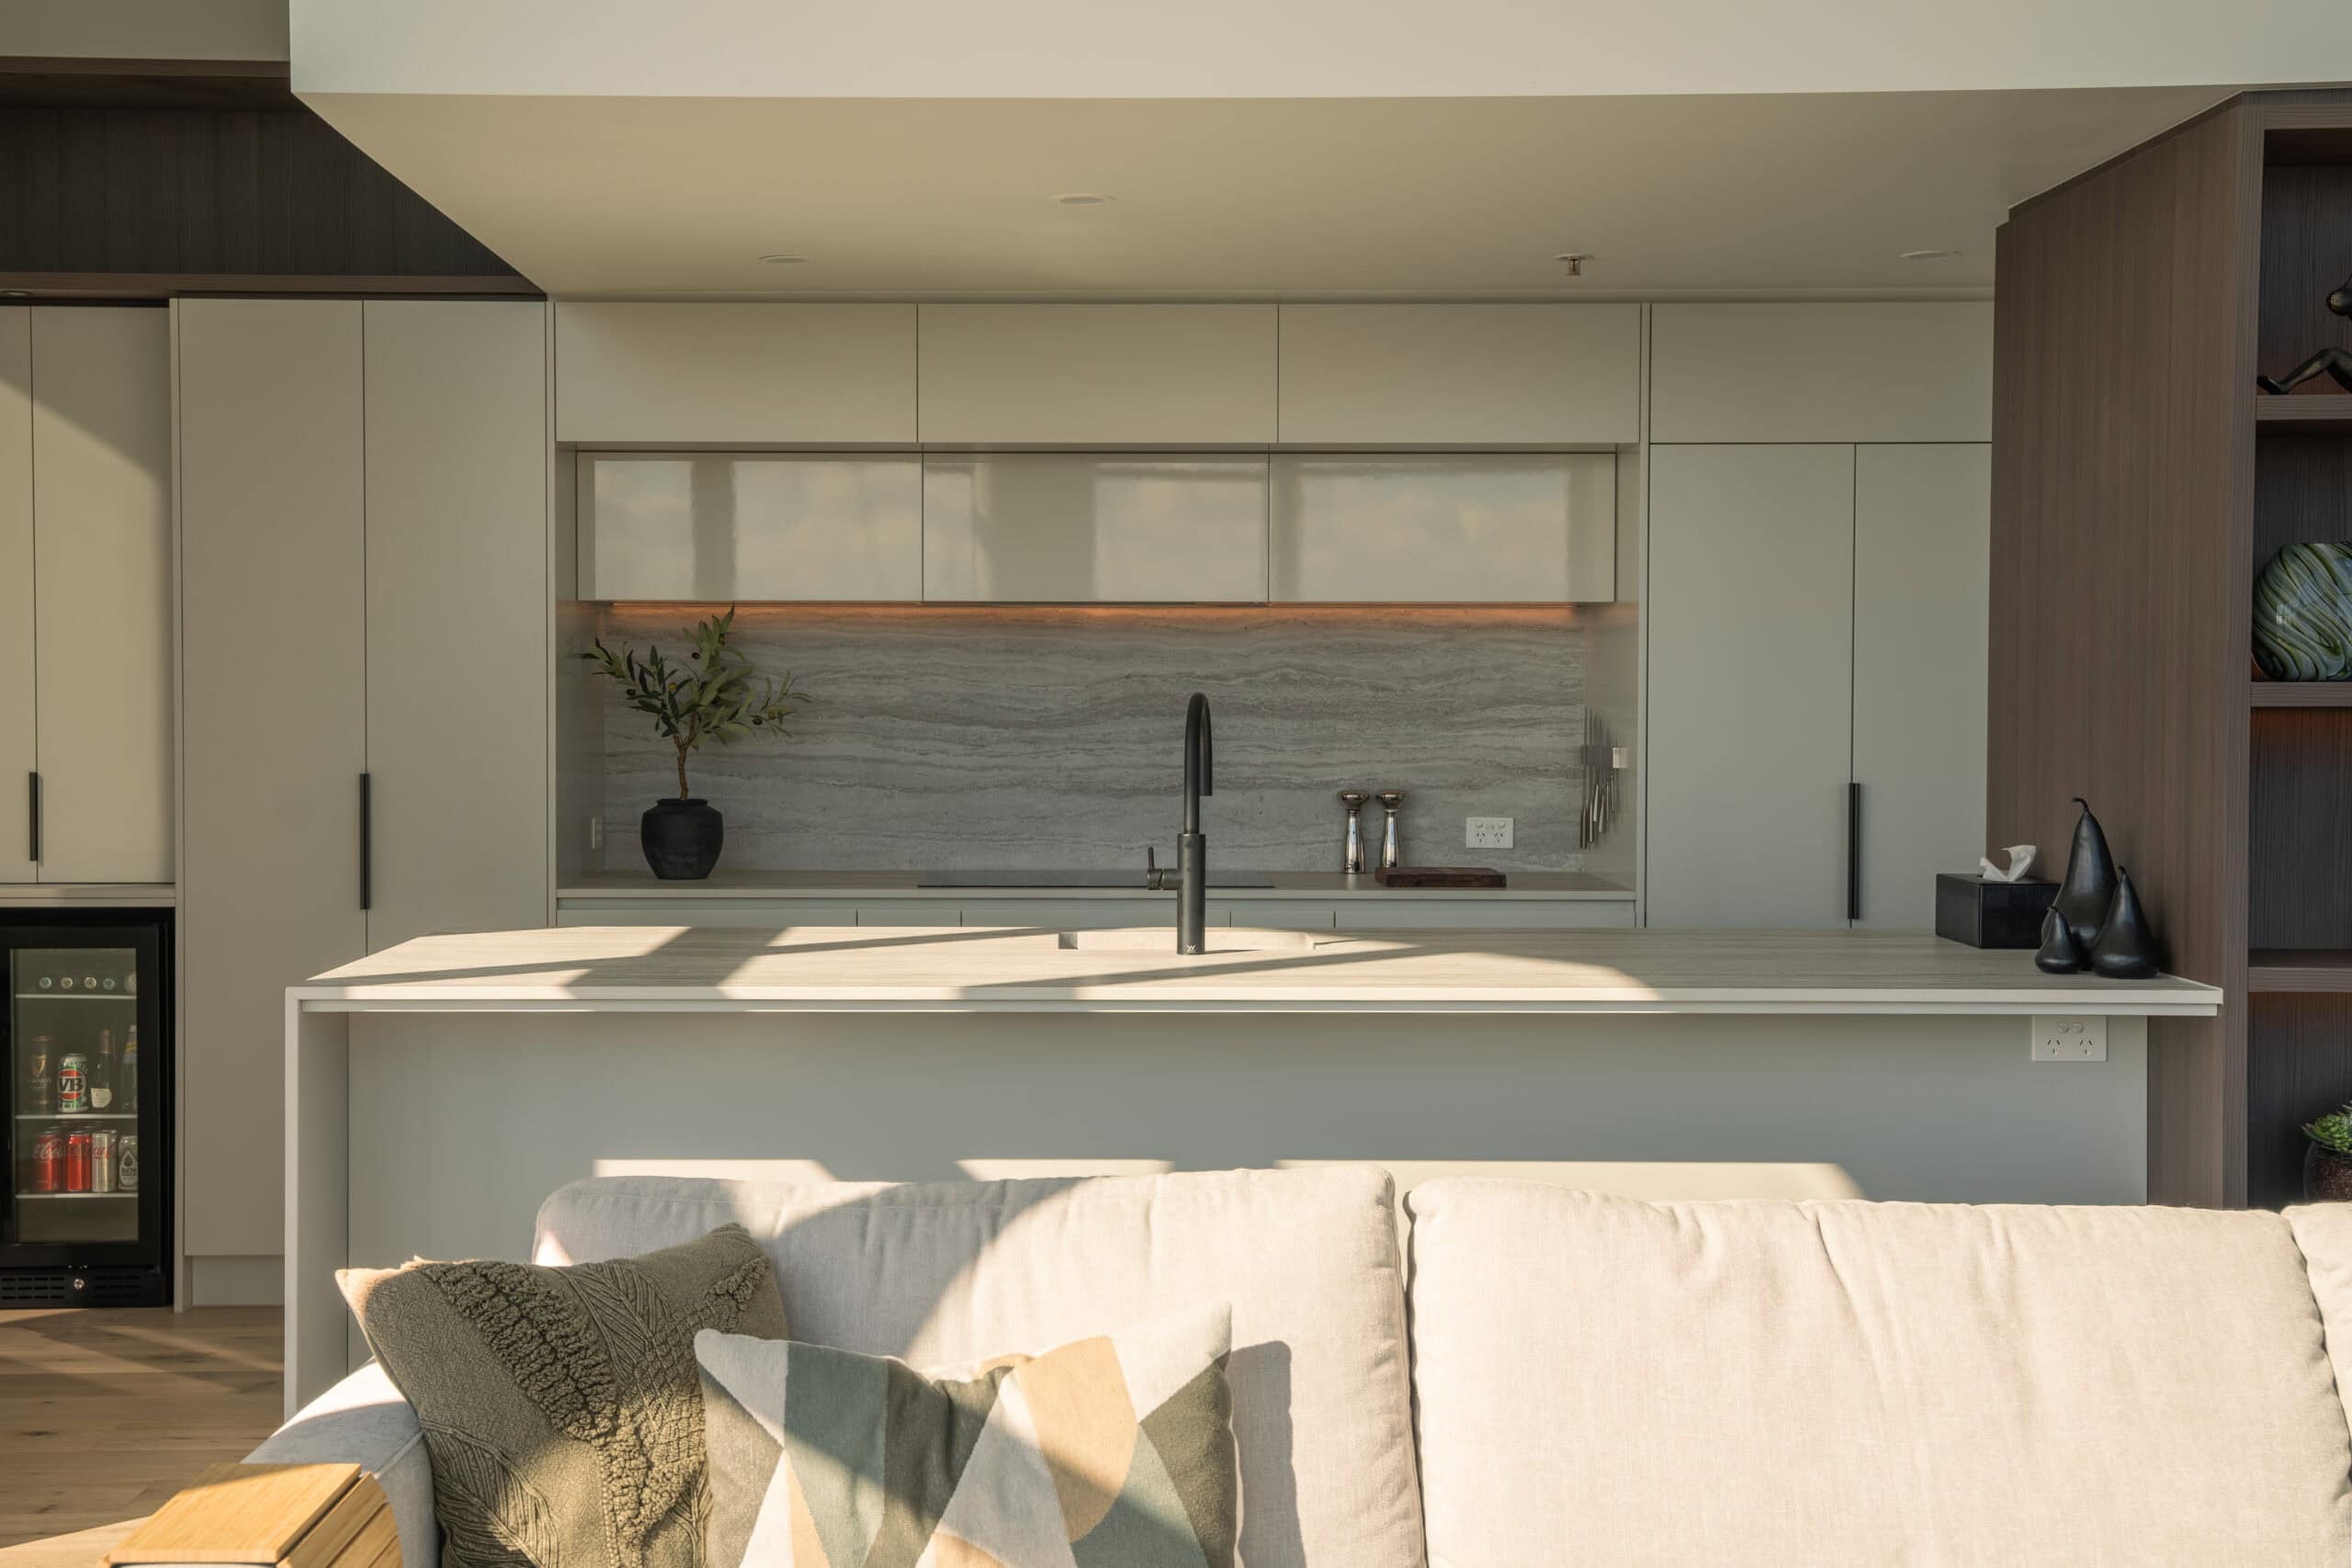
In a Docklands penthouse, calm is the hardest thing to build. The owners wanted a luxury kitchen renovation with the composure of a five-star suite, and none of the show.