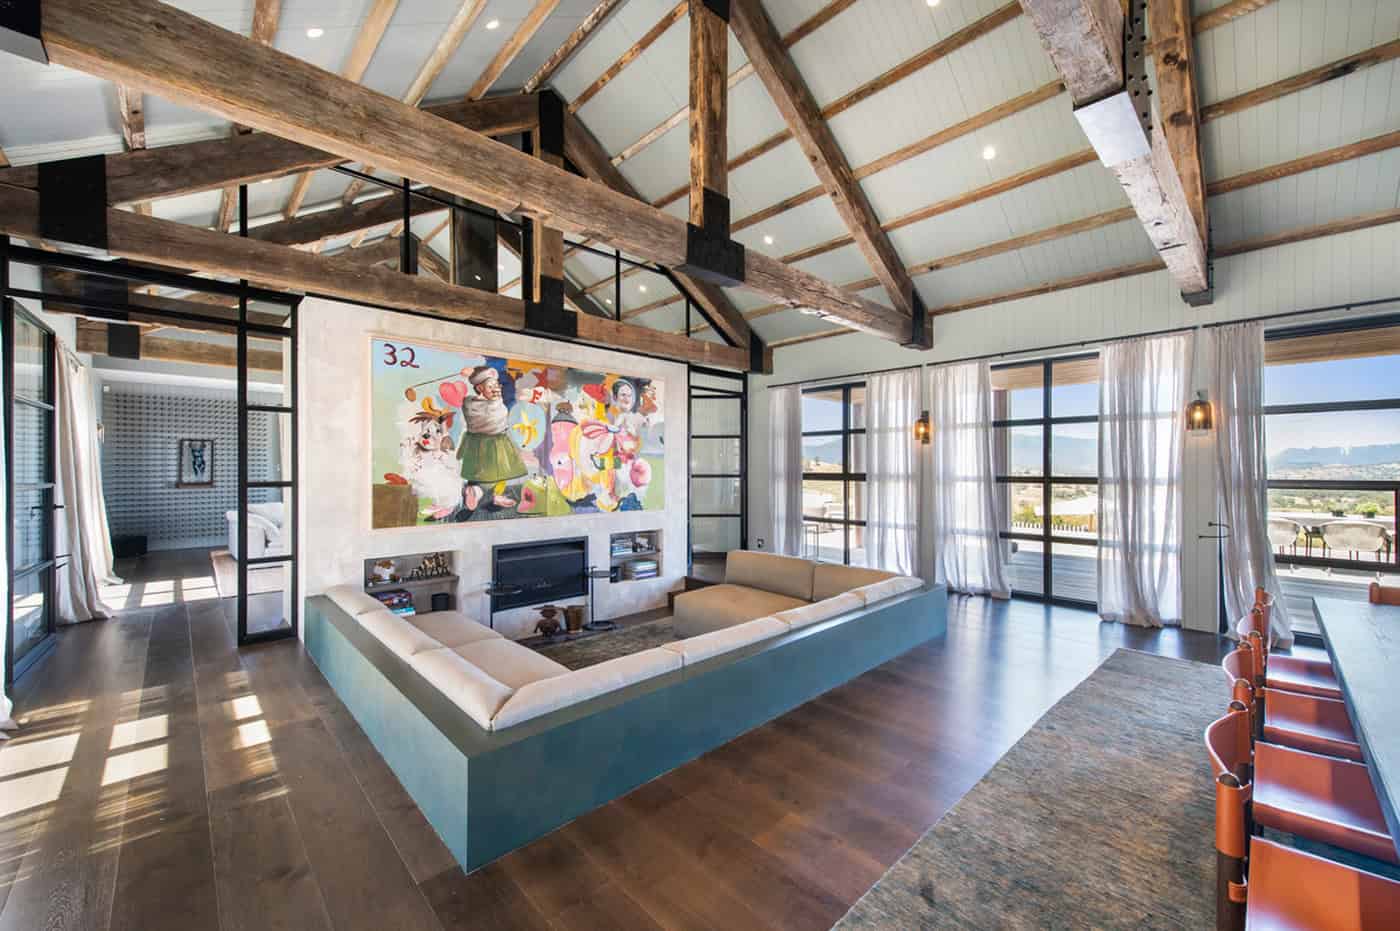
Soaring beauty in Regional Victoria

A dream location and spectacular views, Cath’s soaring ceiling, exposed beams and expansive windows beautifully connect the outdoors with the interior design of the Cath home by Hedger Constructions.
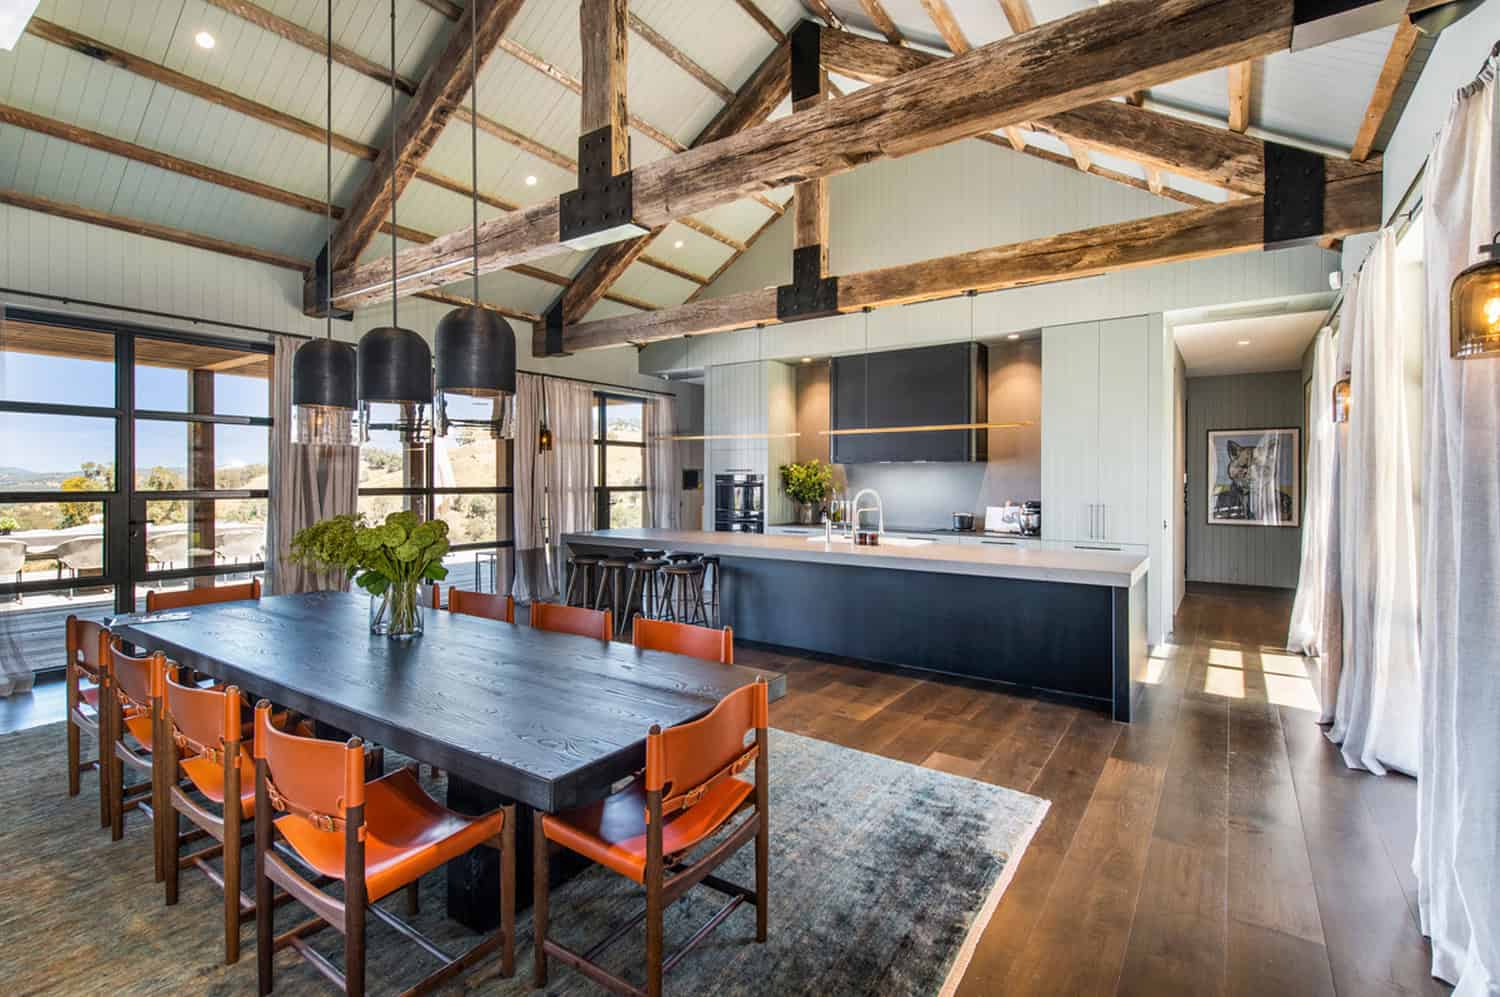
Rustic modern open-plan kitchen and dining area with exposed timber ceiling beams and leather chairs.

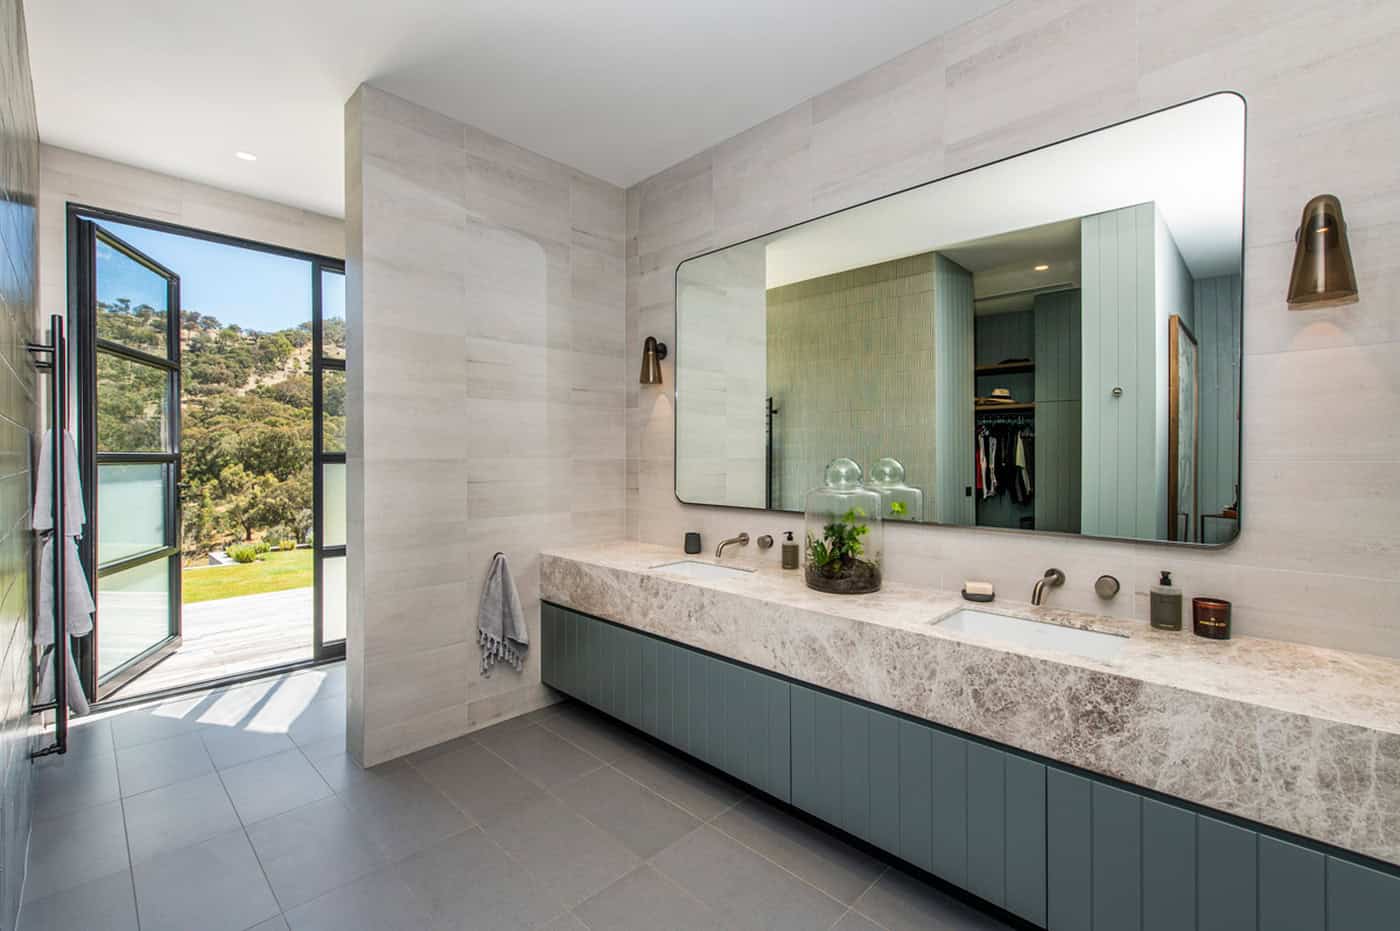
Spacious bathroom with marble double vanity, blue-grey cabinetry, large mirror, and open door to view.


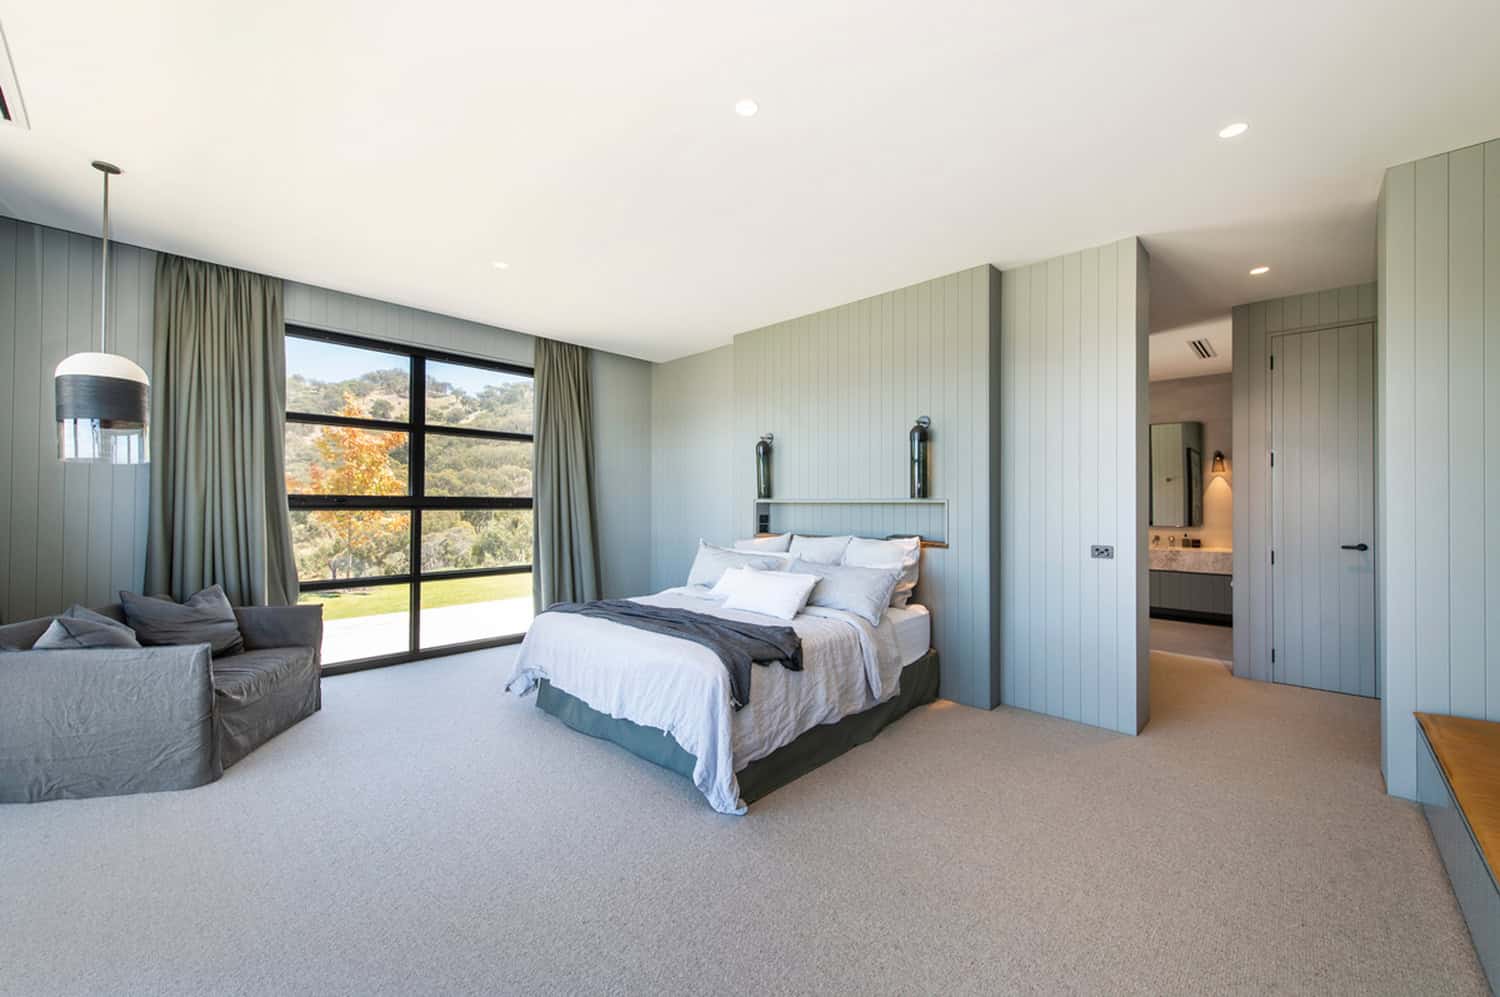
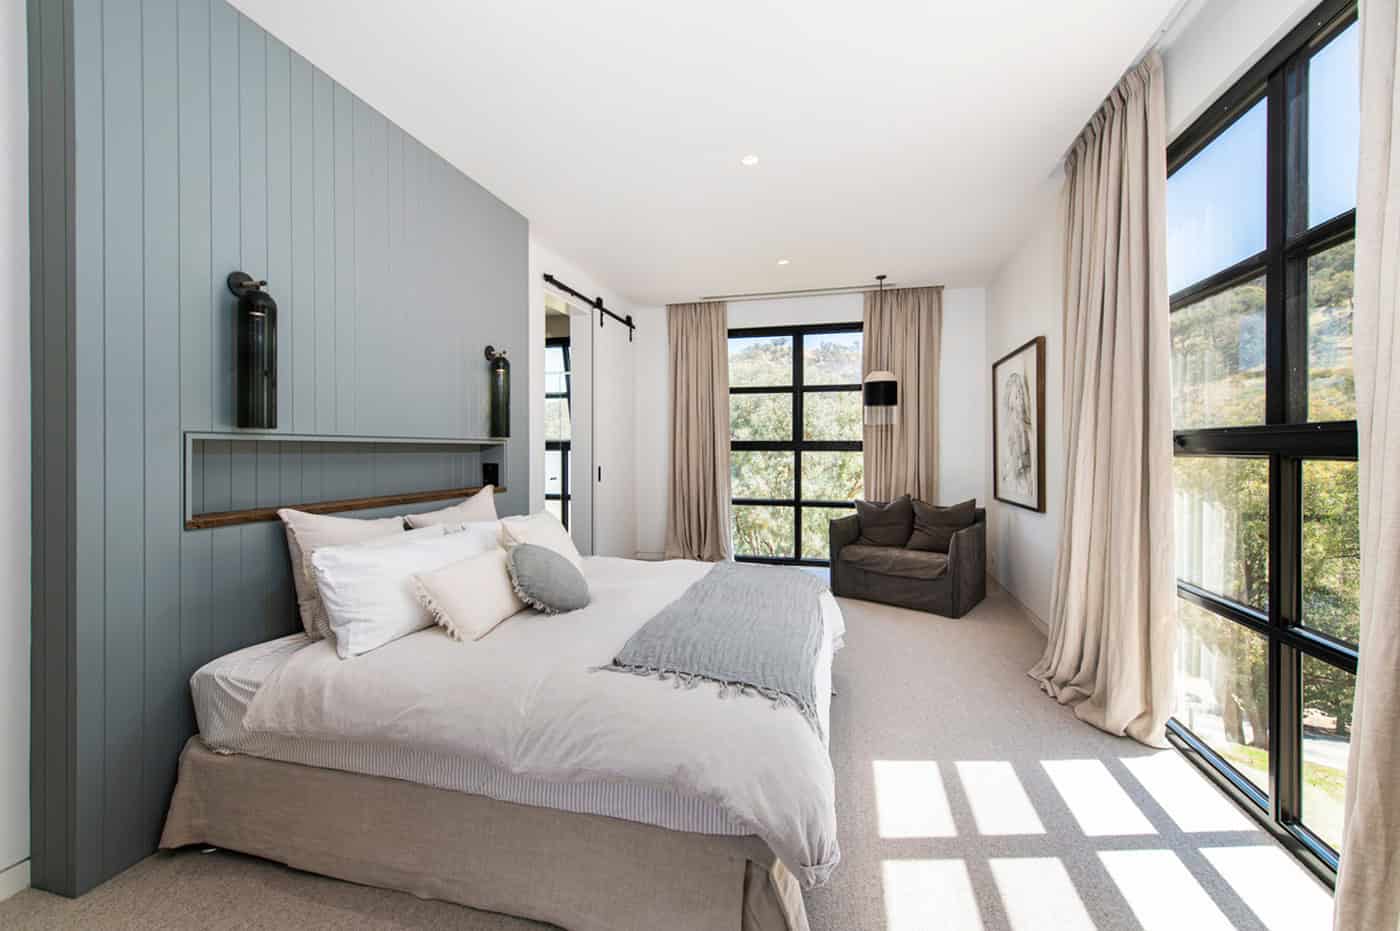
Serene bedroom with sage green paneled walls, a plush bed, large landscape window, and ensuite access.

Sunken lounge with built-in seating, exposed timber beams, artwork, and large glass windows.

A combination of V-groove joinery in Dulux Wistow and Caesarstone bench in Raw Concrete for an outstanding kitchen design and build by The Kitchen Design Centre.

Modern kitchen island with bar stools, vaulted ceiling with exposed timber beams, and black range hood.

Our involvement spanned the entire home, including joinery to the living rooms, library, retreat, bedrooms and bathrooms.
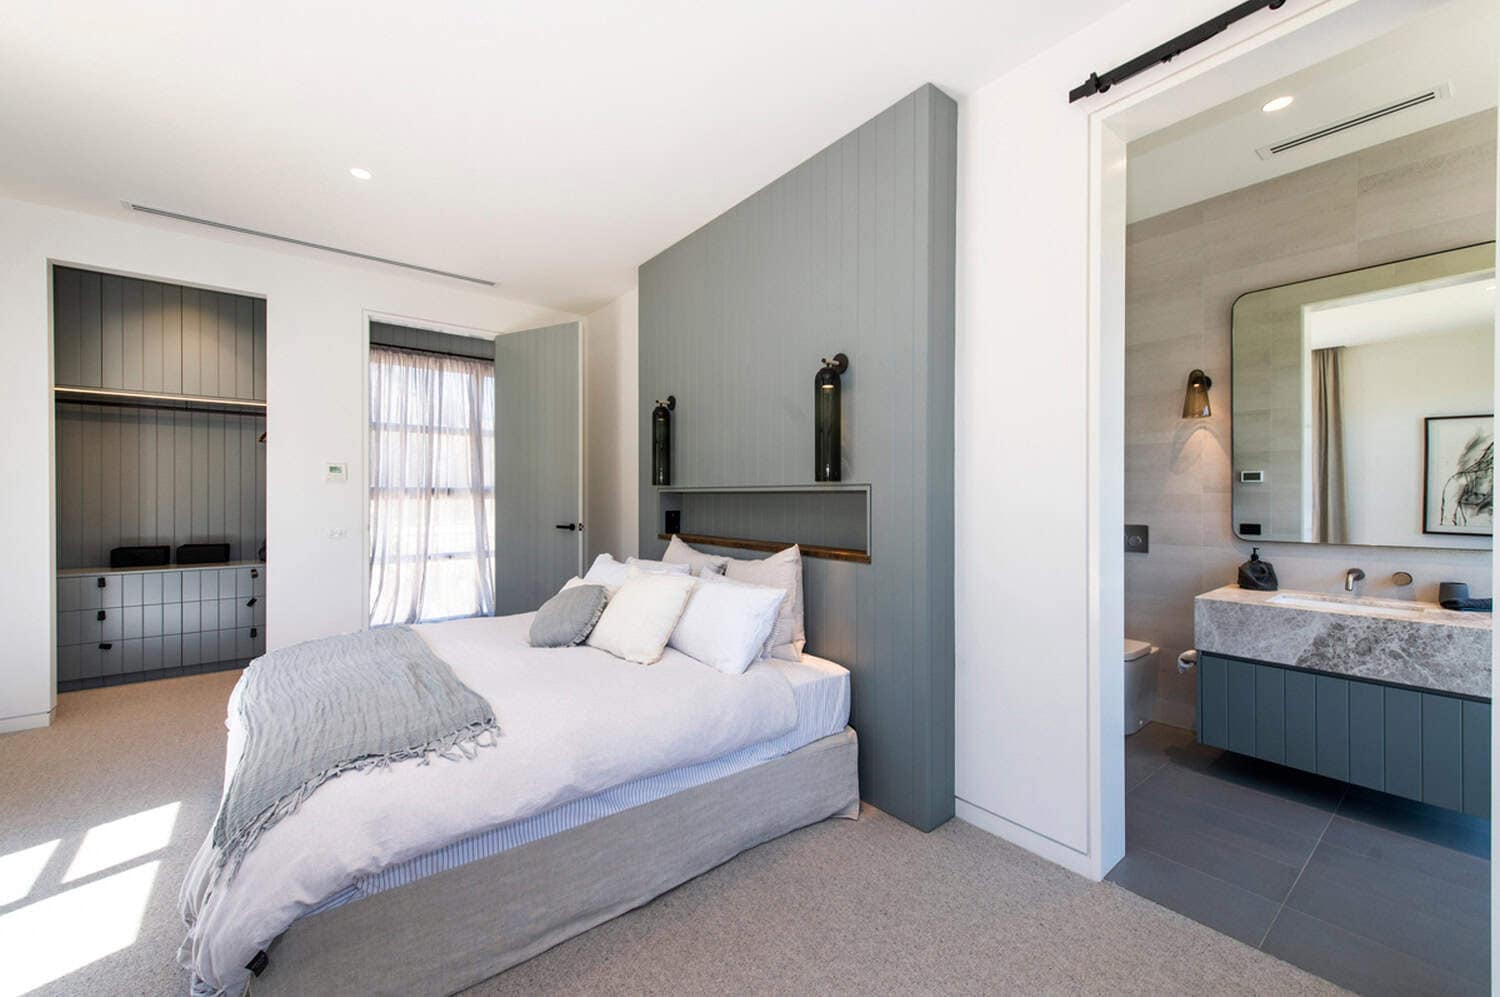
Bedroom suite featuring a sage green feature wall, walk-in robe, and adjoining marble ensuite.

Bright primary bedroom with sage green paneled headboard wall, floor-to-ceiling windows, and drapes.

Barkly

A masterfully designed and executed luxury residence by Mazzei, Webster Architecture and Nathan Burkett Landscape Architecture.

Warner

Warner in our Essendon showroom is a luxurious kitchen design that embodies elegance, functionality, and sophistication.

Linacre

Striking the perfect balance between sophisticated living and relaxed resort.