
An Australian hillside oasis
Space is the new luxury and certainly the theme in the Thoms home. Working with Hedger Constructions, The Kitchen Design Centre team savoured the breathtaking views while installing the kitchen and joinery in the bar, library, retreat, bedrooms, wardrobes and bathrooms.

Custom designed doors adorn the cabinetry in Thoms, made especially for its homeowner in Oyster Grey 2pac paint
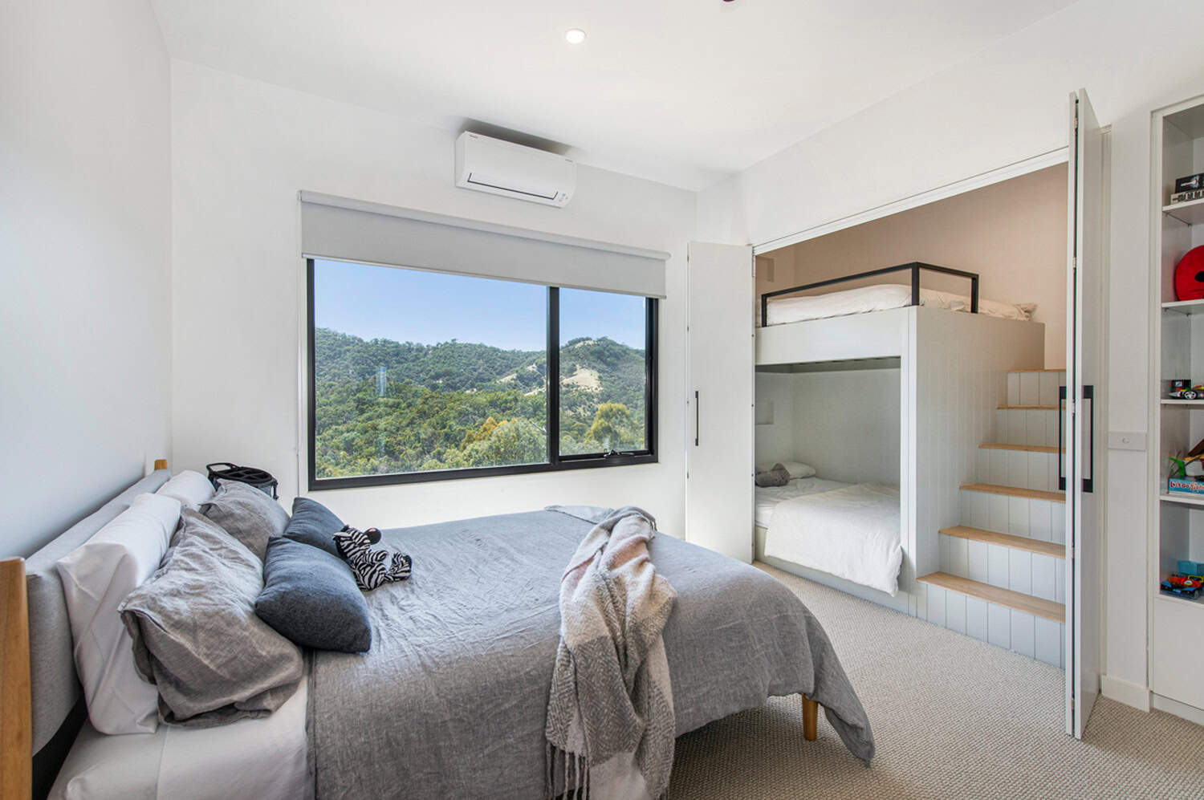
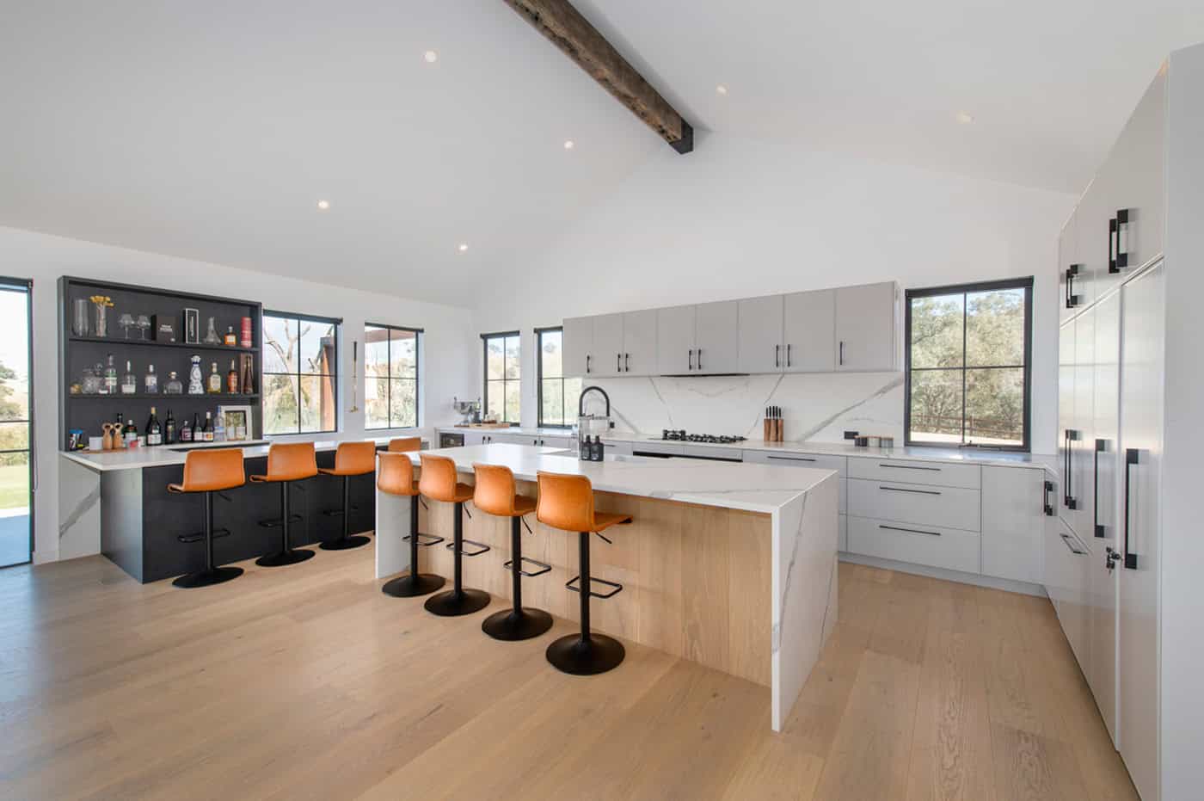
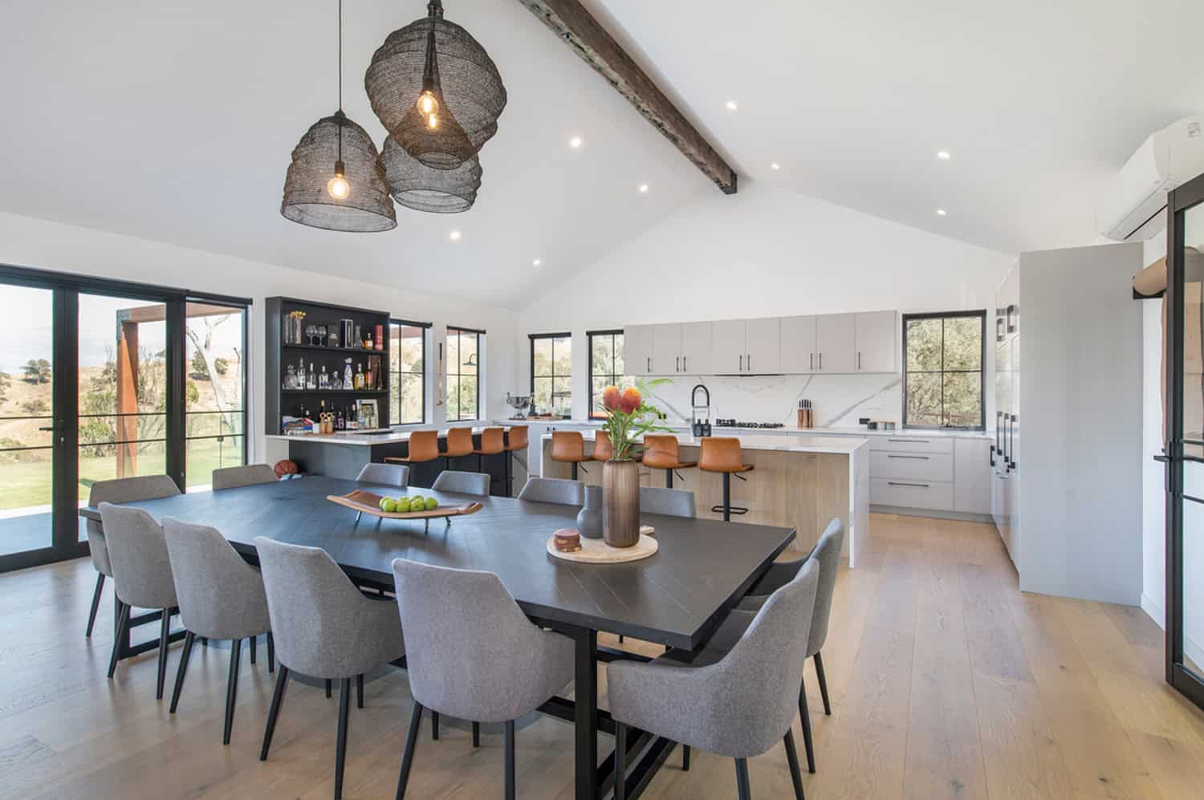
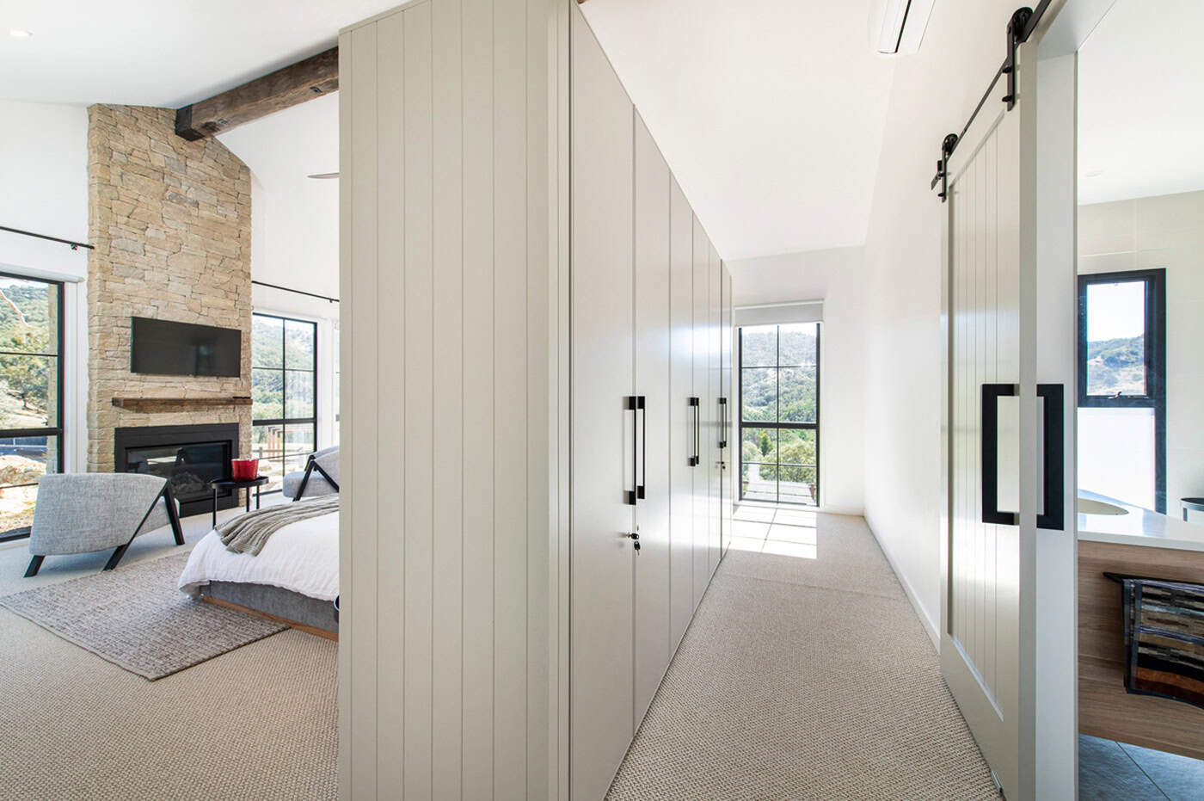
Other finishes include Kethy handles, Acquello Italia sink and Extra Statuario stone in Infinity.
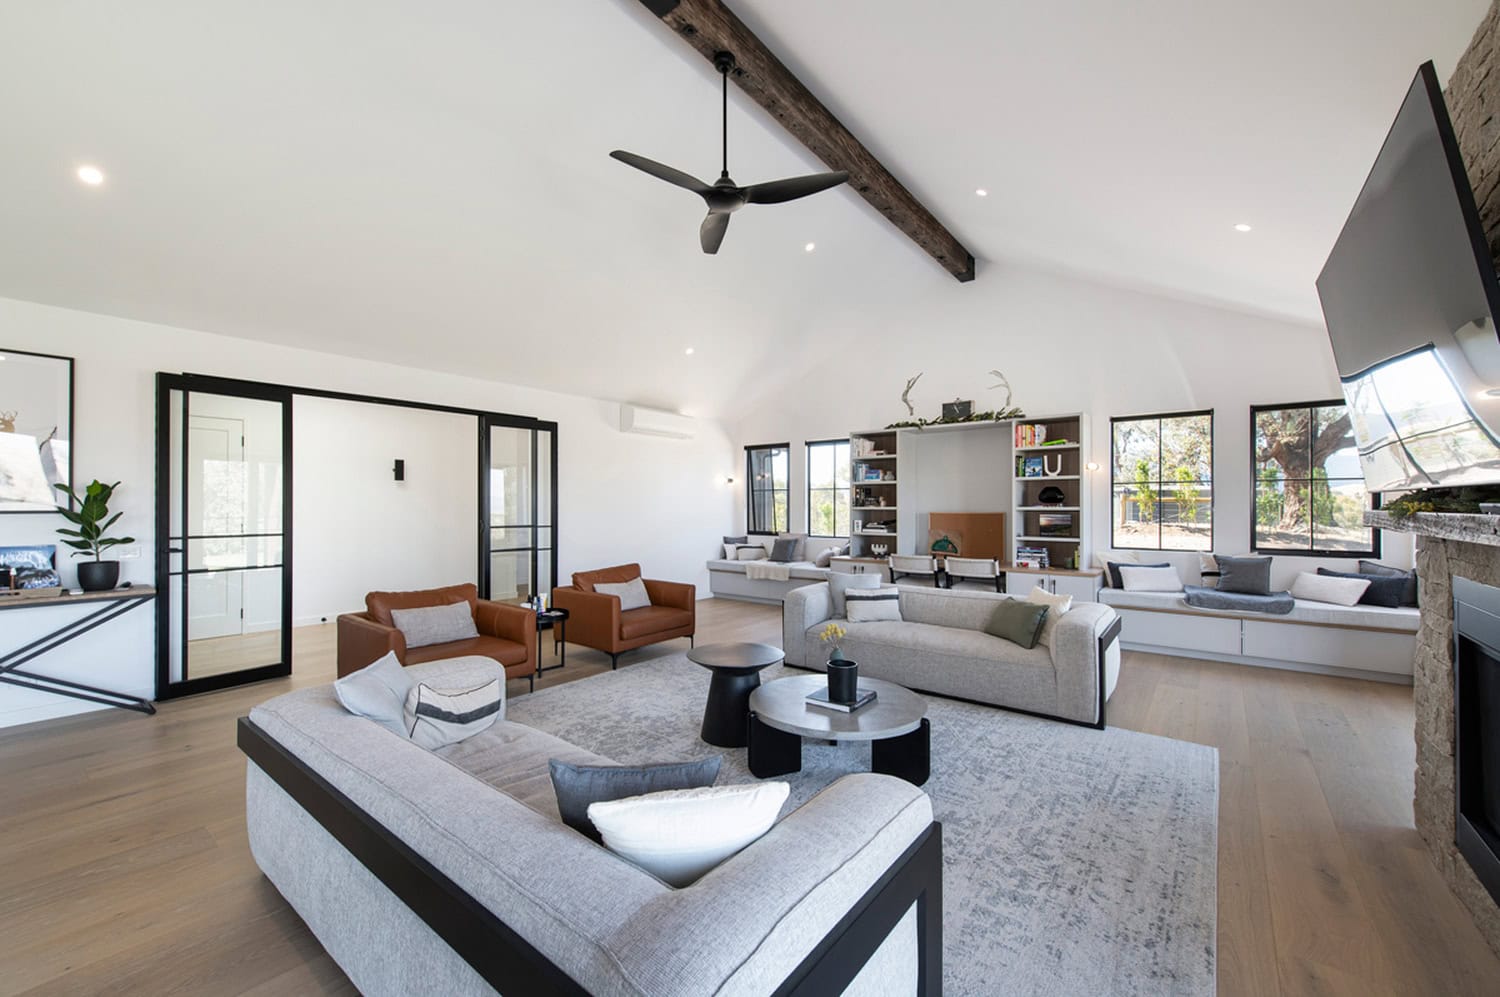
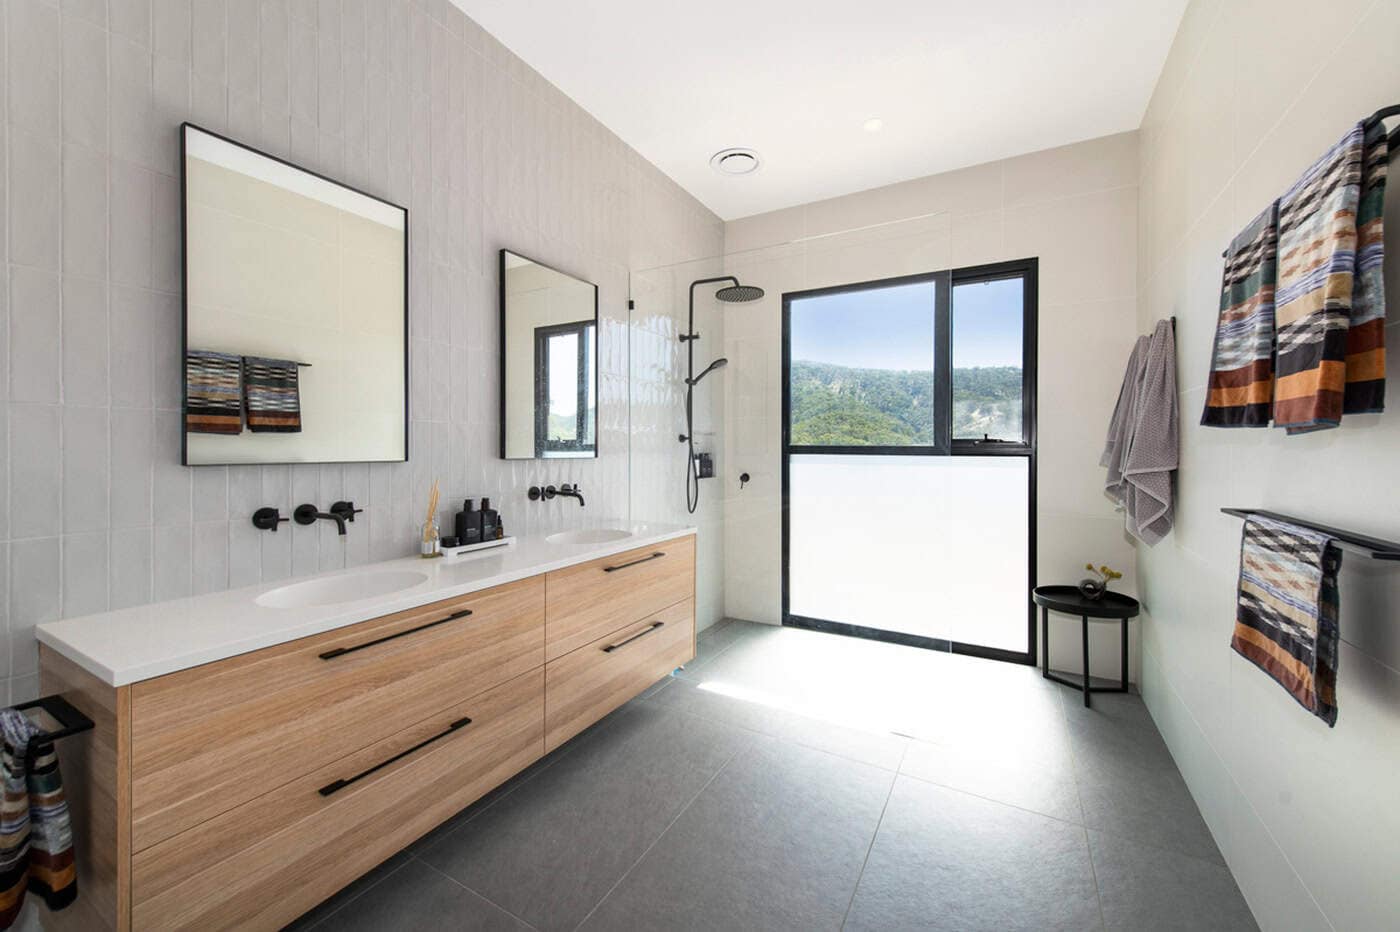

As Morgan Hipworth’s popularity soared, it became evident that his culinary success had outgrown the confines of his existing kitchen.

A truly grand kitchen design, perfectly keeping in with the magnificent home it belongs to, Salisbury.

Warner in our Essendon showroom is a luxurious kitchen design that embodies elegance, functionality, and sophistication.