Resort living, everyday

Striking the perfect balance between sophisticated living and relaxed resort, the latest collaboration between Mazzei, Webster Architecture and The Kitchen Design Centre raises the bar once more.
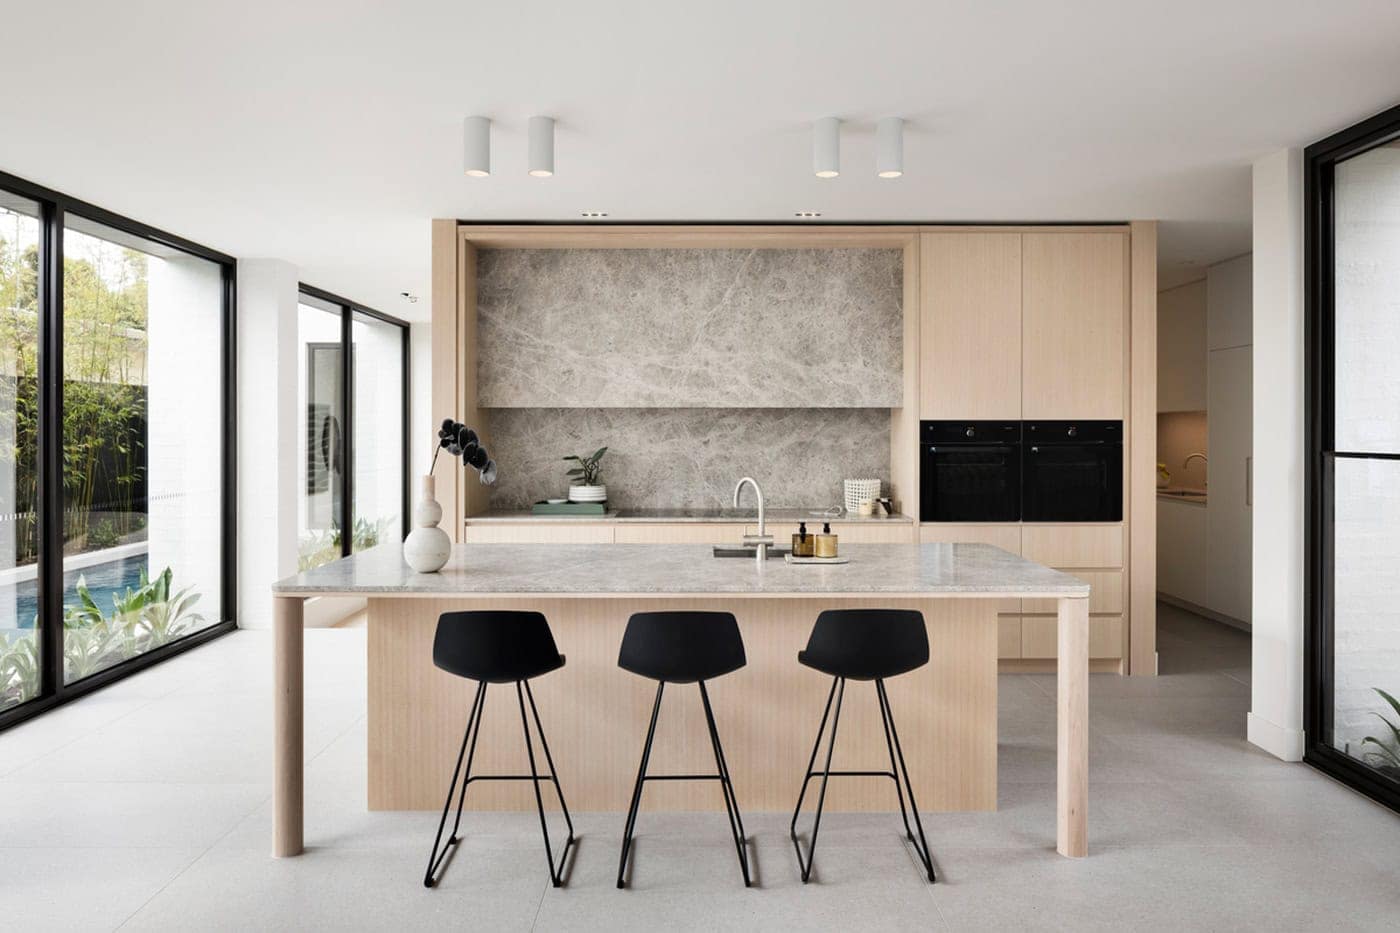
Bright modern kitchen featuring light oak cabinetry, grey marble island, and black bar stools.


Modern living corner with light oak shelving, grey armchair, and views of bamboo greenery.

Woman in a colorful floral dress standing by a light oak and grey marble kitchen island.


Open-plan dining and living area with black dining table, pendant lights, and floor-to-ceiling glass.

Modern living room featuring a wall-mounted TV, light oak built-in shelving, and low-profile seating.

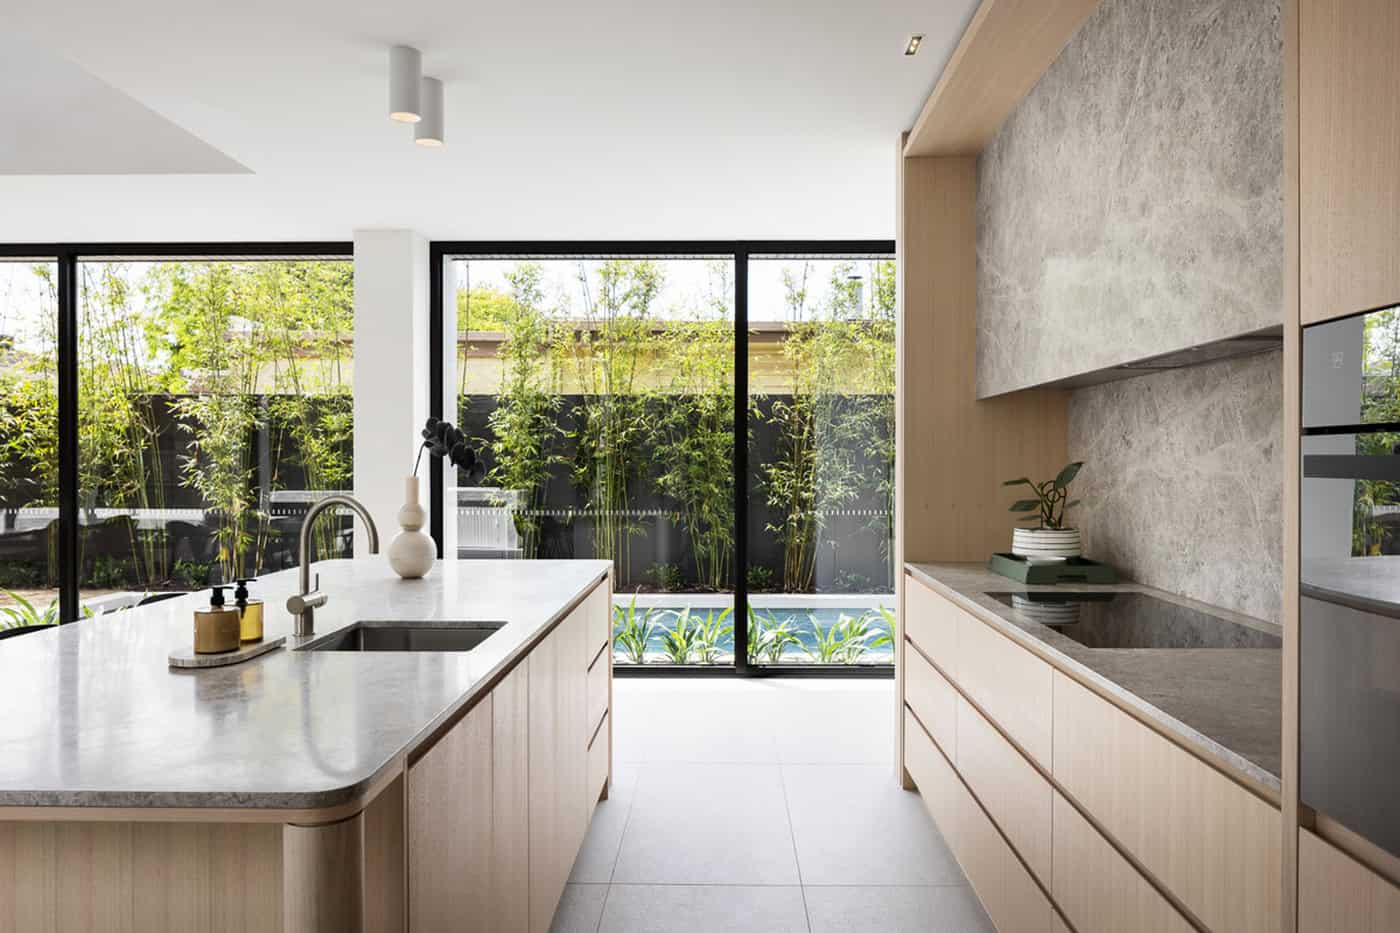
Light timber kitchen with stone benchtops and garden views

Once you enter Linacre, you are immediately taken by the abundance of natural light and the view through to the 14m long pool. Soaring ceilings and creative nooks lead you through to the casual sitting area that features in-built TKDC storage cabinetry.
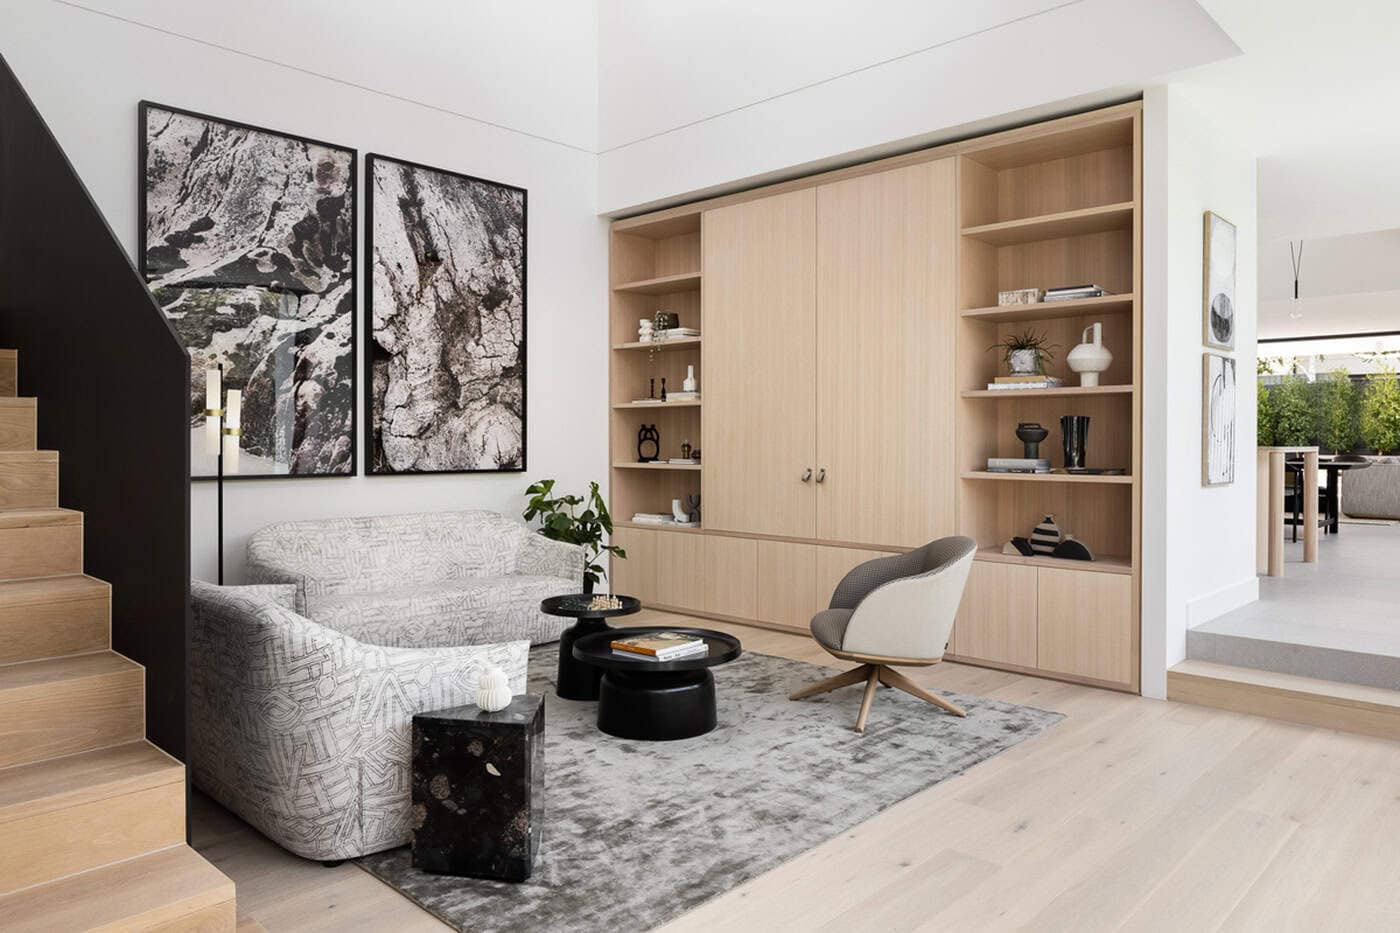
Modern sitting area featuring light oak cabinetry, patterned sofas, artwork, and a timber staircase.


Neutral tiled bathroom featuring a double basin vanity, freestanding bathtub, and light oak storage.

Modern bedroom featuring grey built-in wardrobes, a compact study nook, and an ensuite doorway.


Narrow lap pool lined with lush bamboo screening, wooden decking, and two lounge chairs.

Modern home exterior featuring light brick columns, vertical timber cladding, outdoor dining, and pool.

The level of detail within the kitchen by The Kitchen Design Centre, is instantly apparent with beautifully crafted timber veneer cabinetry wrapping around exquisite Silver Stone marble. Swiss made V-ZUG appliances and Scala tapware finish off the luxurious experience.

Into the butler’s pantry, there is an integrated fridge/freezer and ample work and storage space. A large laundry and mudroom complete the back-of-house utility zone that is designed to be kept highly organised with TKDC storage cabinetry and shelving.


Built-in study nook featuring a light oak desk, grey overhead cabinets, open shelving, and a chair.

Modern butler's pantry leading to a laundry room with white cabinetry and quartz countertops.

The living and dining area are surrounded by full-height windows, taking advantage of the gorgeous landscape surrounds. Other highlights include, porcelain tiles, architectural lighting, AirSmart heating/air-conditioning, timber cladding and ceiling-height in-built TKDC storage entertainment.
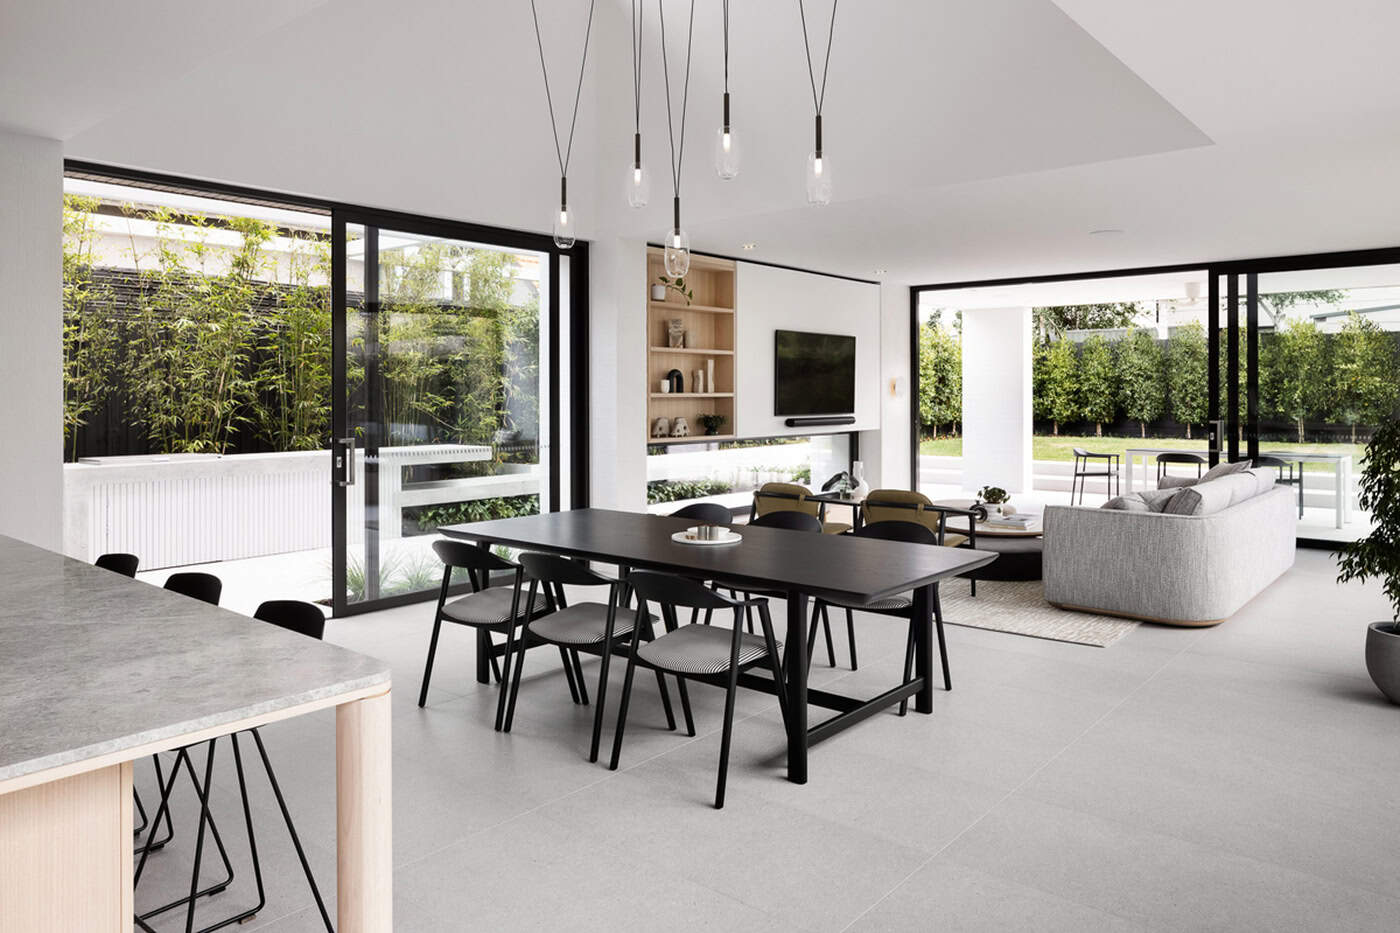
Spacious open-plan living and dining space with black dining set, pendant lighting, and garden views.


Sunlit modern living room with grey sofa, olive armchairs, window seat, and sliding doors to lawn.

Modern luxury home exterior showing a long lap pool, large glass windows, and vertical timber cladding.


Double-height sitting room with black balustrade staircase, light oak built-in unit, and patterned sofas.

Modern open kitchen and dining area with black dining suite, island bar stools, and bamboo garden view.

Working in collaboration with Cosh Living, the finished result in Linacre is one of sophisticated relaxation, and has the richness and depth of palette that Australia’s leading interior stylist, Simone Haag and her team are renowned for.

Upstairs is the lavish master bedroom, complete with hidden study, ensuite and WIR – just push on the timber wall panelling to reveal the joinery TKDC have built behind and throughout this beautiful home, including the additional two bedrooms, each with their own ensuite and built-in robes.


Modern bedroom featuring light oak wardrobes, grey bed linen, sheer curtains, and garden view.

Modern bathroom with grey stone tiling, a light oak floating vanity, and a glass-enclosed shower.


Powder room with a travertine marble vanity, light oak paneling, minimalist mirror, and wall sconce.

Built-in entryway nook with light oak bench storage, wooden wall pegs, and a round terrazzo sconce.

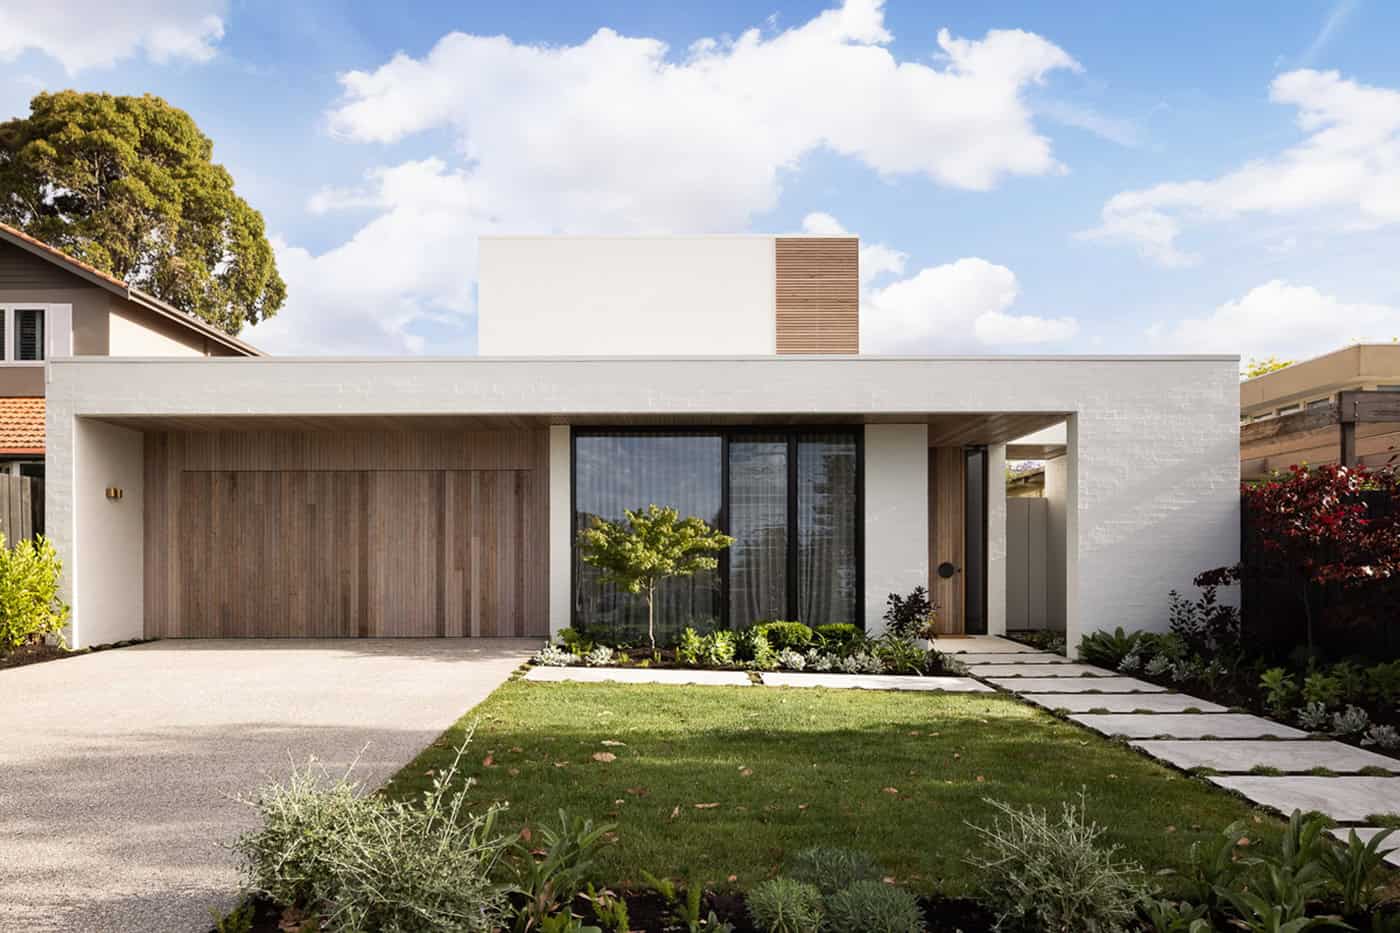
Modern single-story home facade with timber garage doors, white brick, stepping stone path, and lawn.

Dendy

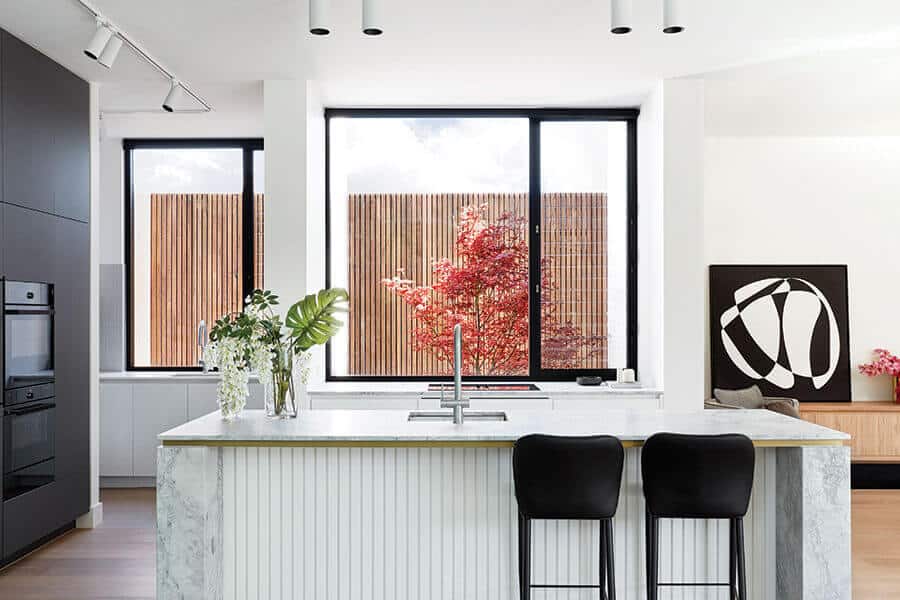
The striking kitchen in Dendy, includes a butler’s pantry with integrated appliances and italian marble, bringing luxe to a whole new level.
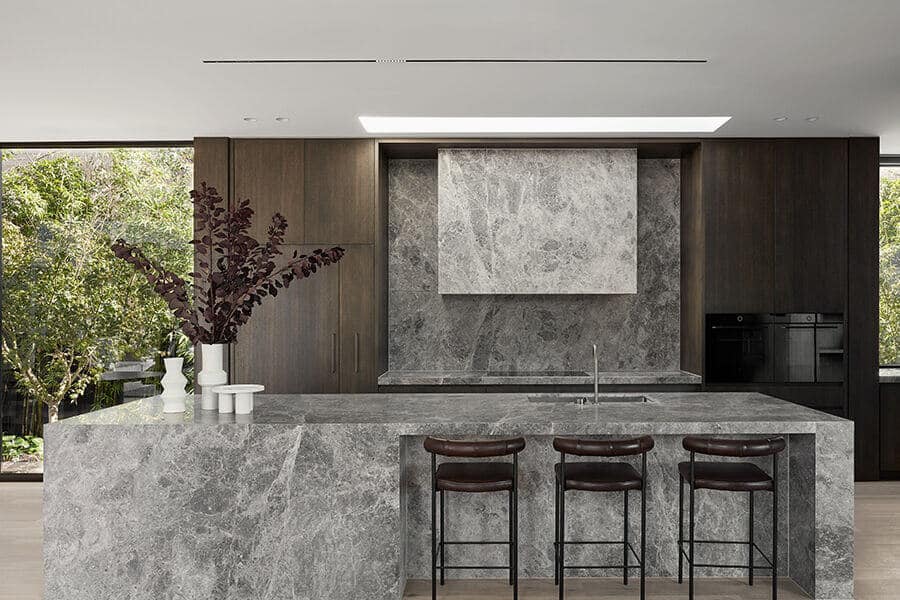
Belmore

A wonderful collaboration between Mazzei, Webster Architecture, NBLA and The Kitchen Design Centre sets a new standard.
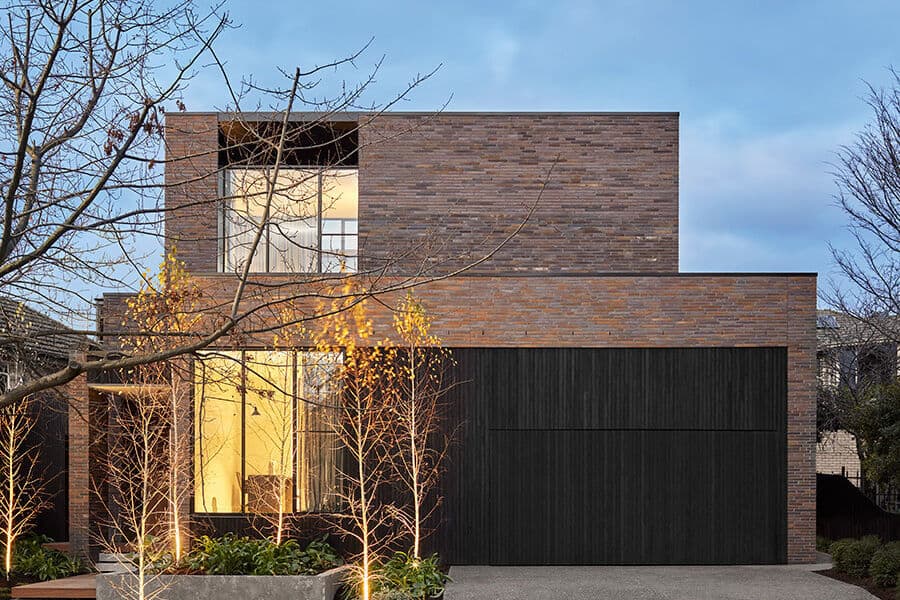
Barkly

A masterfully designed and executed luxury residence by Mazzei, Webster Architecture and Nathan Burkett Landscape Architecture.