
A Glamorous Bayside Beauty
Designed by Webster Architecture and built by Mazzei Homes, the Collis home boasts a striking white façade that gives the house a clean, sophisticated, and timeless quality. As you enter, every cabinetry detail is carefully considered, having been cleverly appointed by The Kitchen Design Centre (TKDC).

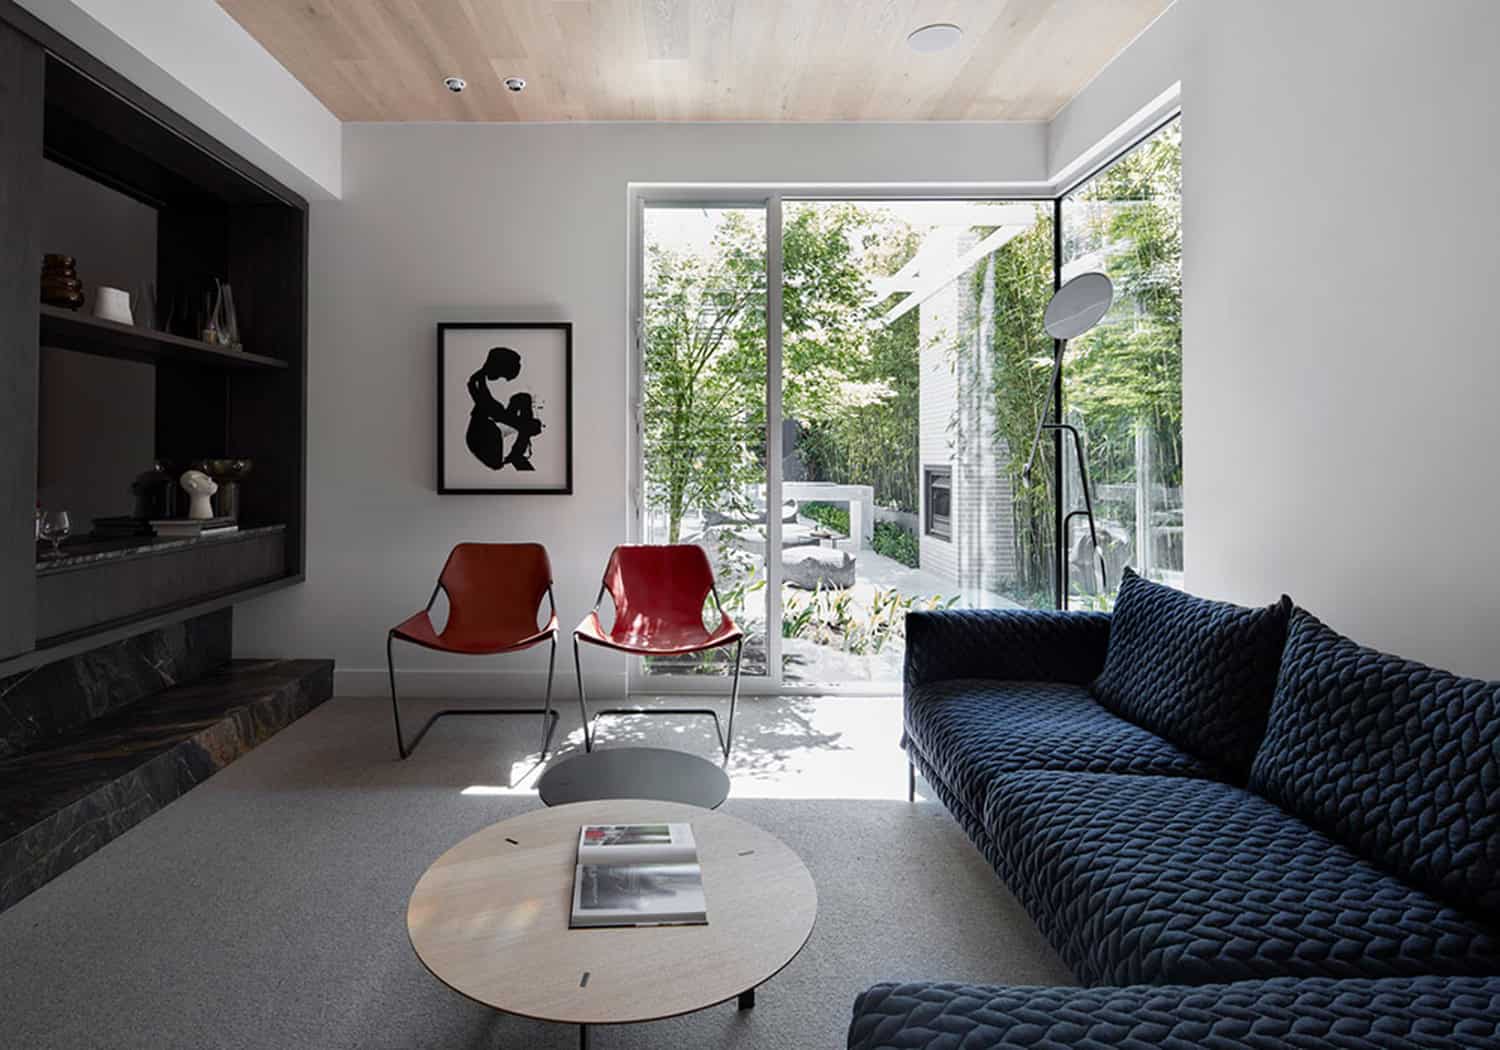
Colours and materials are matched inside and out, naturally blending the two and creating a seamless space. The entryway functions as a stylish drop zone for the entire family, forming the foundations of an impeccably organised home. Timber battens hide not one, but two secret doors. The sitting room, with its timber-clad ceiling, concealed entertainment system and built-in bar by TKDC, is the perfect setting for lazy Sundays or dinner party overflow.
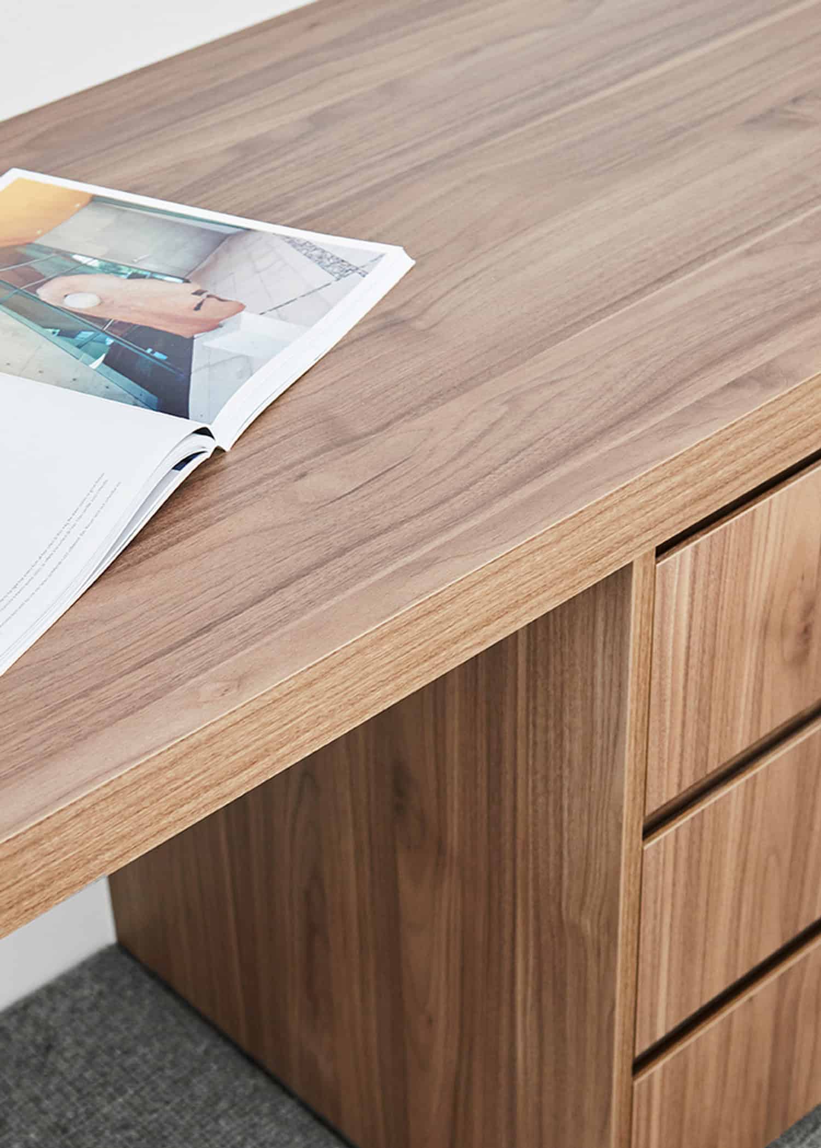
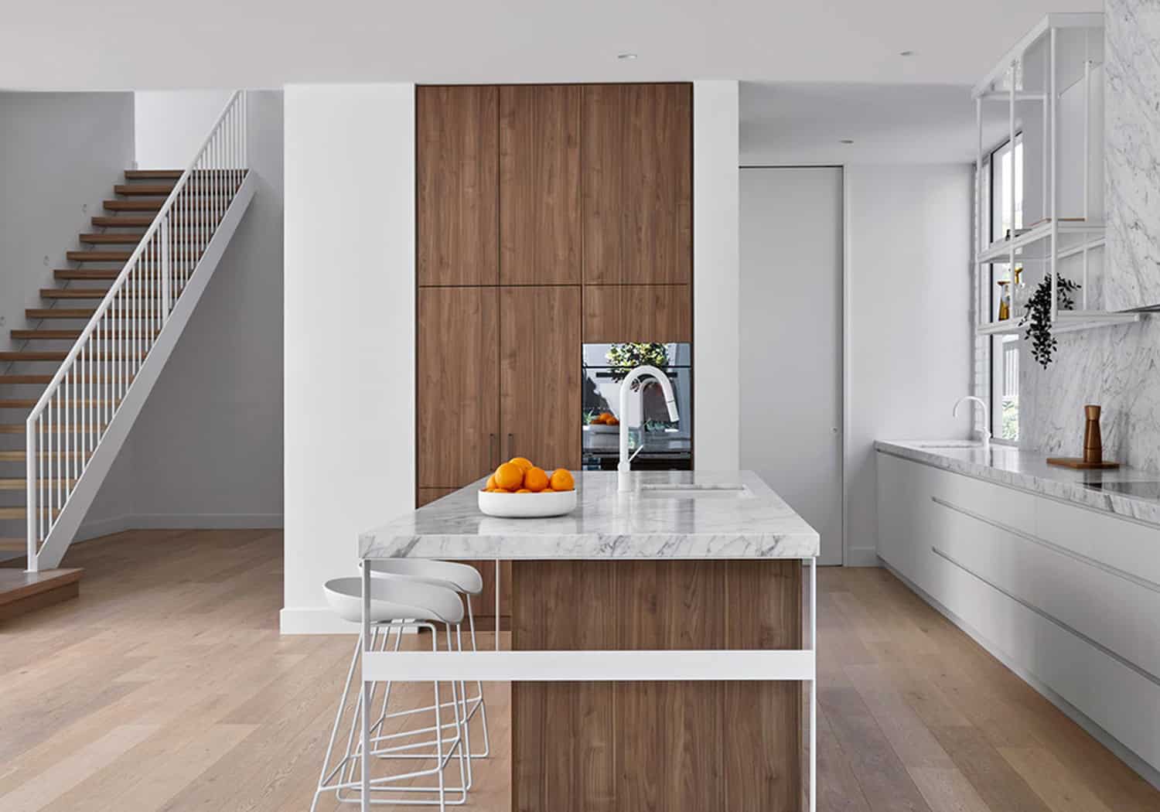
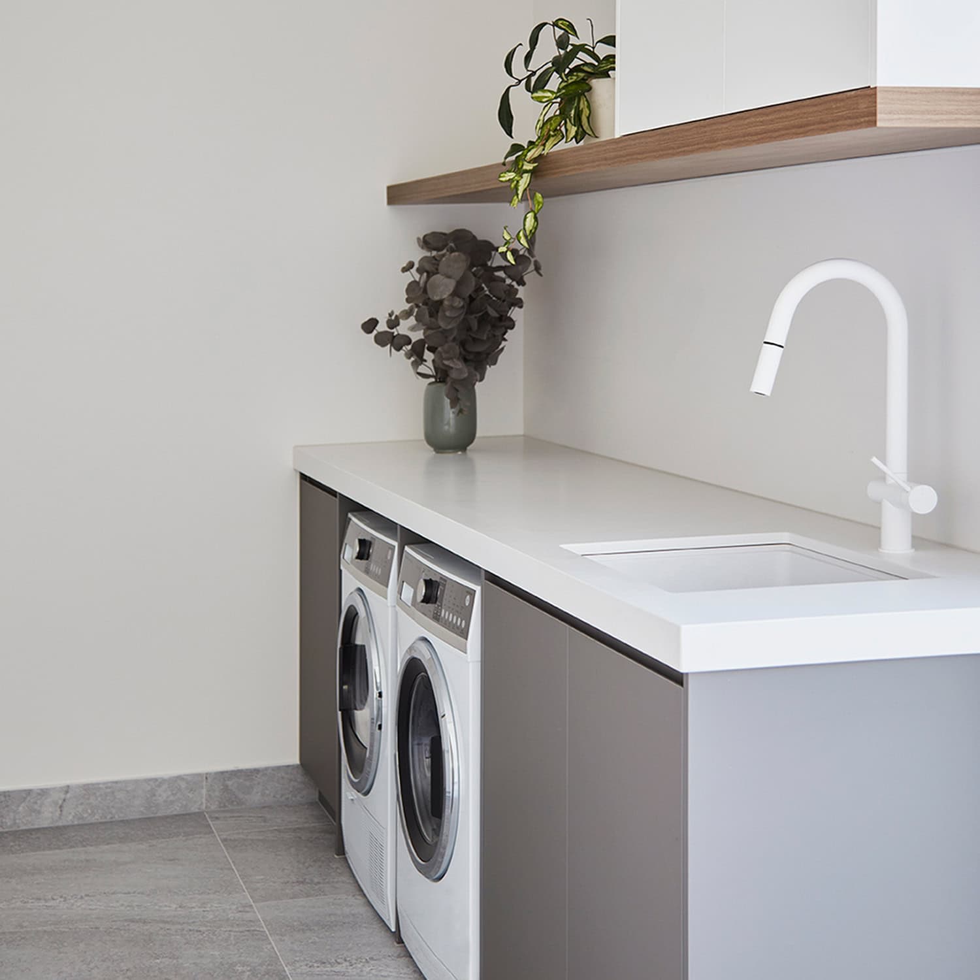
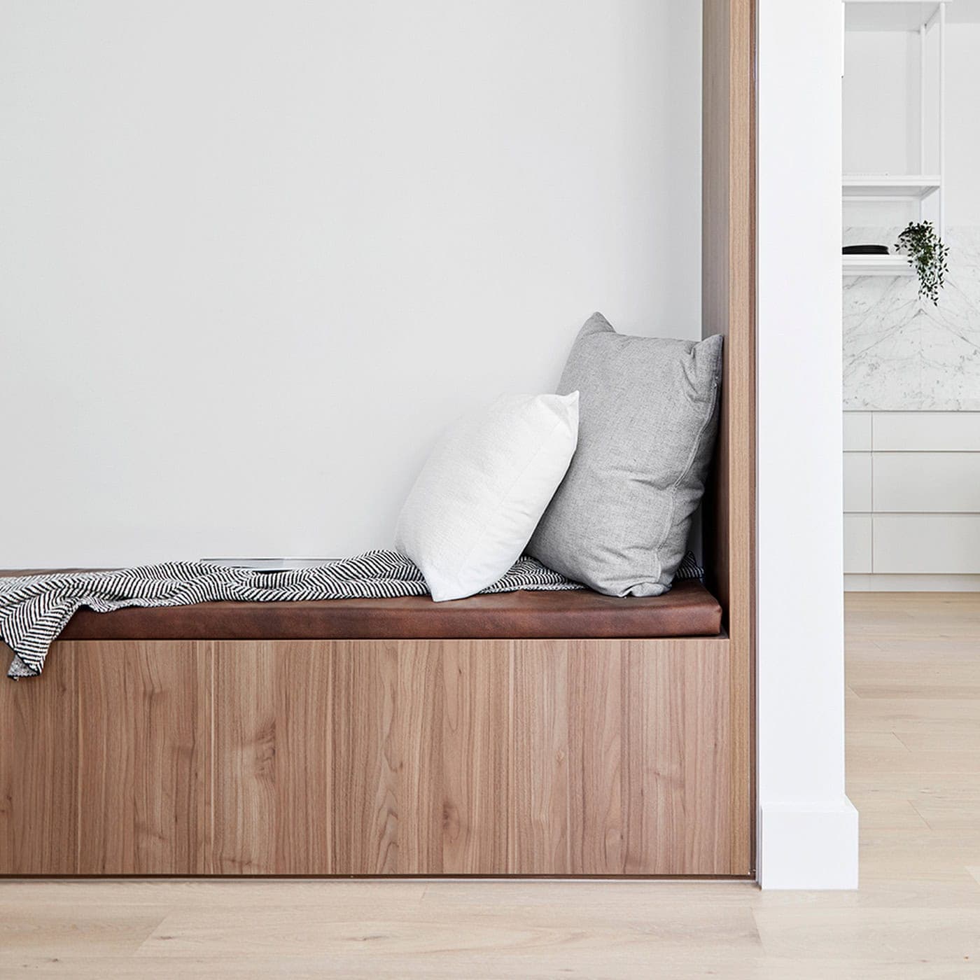
At the heart of the home, beyond the feature staircase, you will find an immaculate kitchen built by TKDC, complete with Carrara marble surfaces, V-Zug appliances, integrated Whispair rangehood and integrated Fisher & Paykel fridge. The Australian-made Scala tapware and Franke sinks carry on the white-on-white theme from the façade, telling a story of light and space. Caramel-toned cabinetry in Notaio Walnut Woodmatt by Polytec is fitted with soft-close hinges by Blum and finger pulls, create a handleless solution for sleek, uninterrupted design. An impressive butler’s pantry, chic built-in bench seat and easy access to the laundry provide comfort of use and standout modern design.
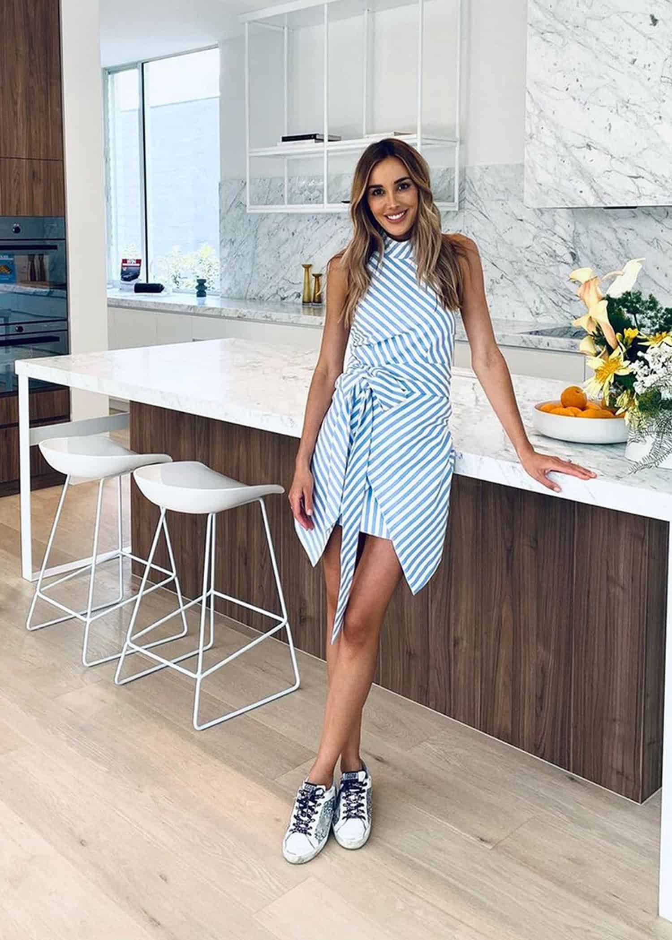
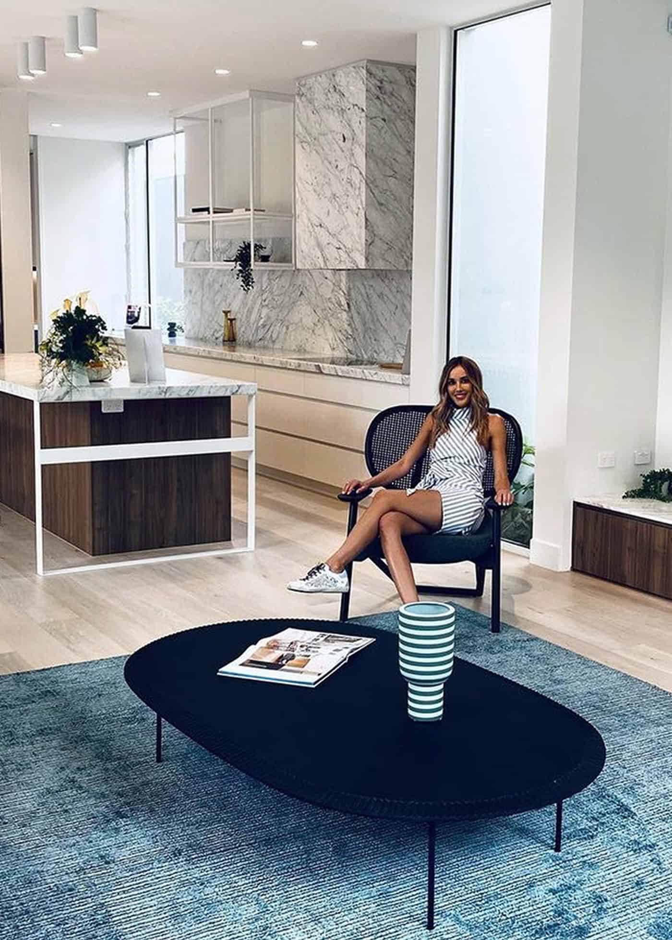
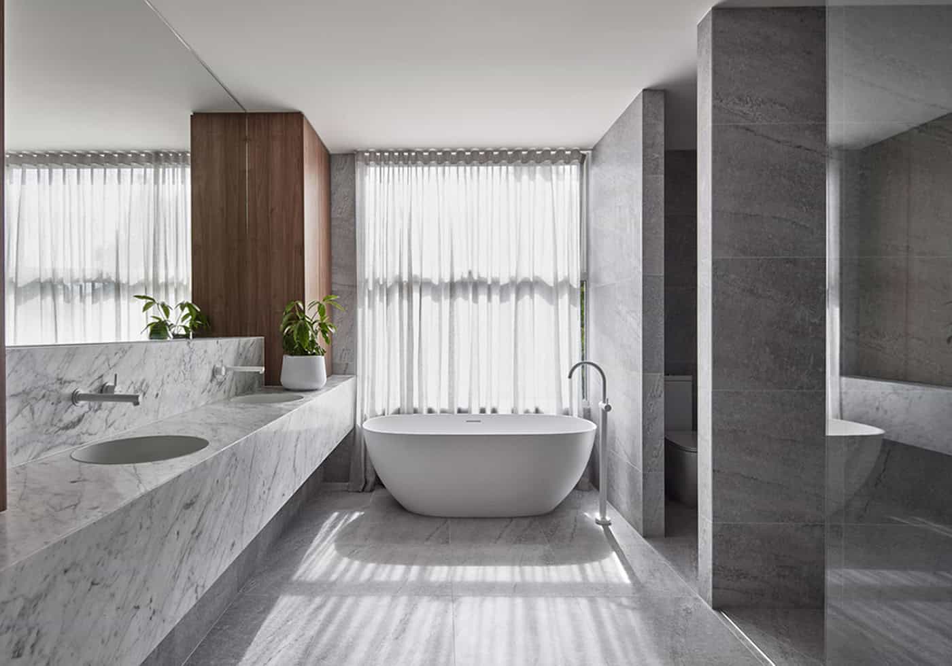
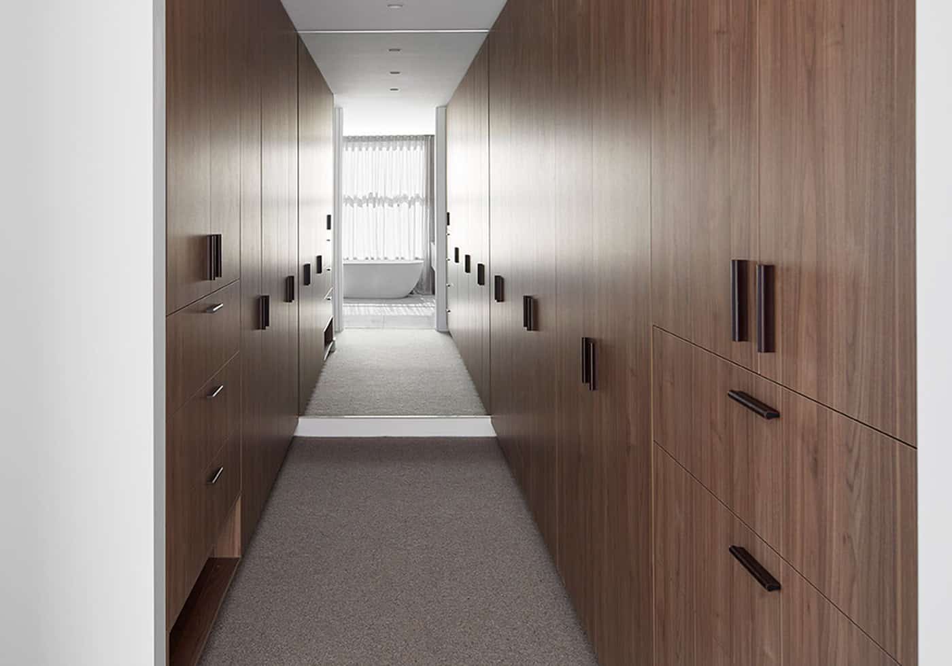
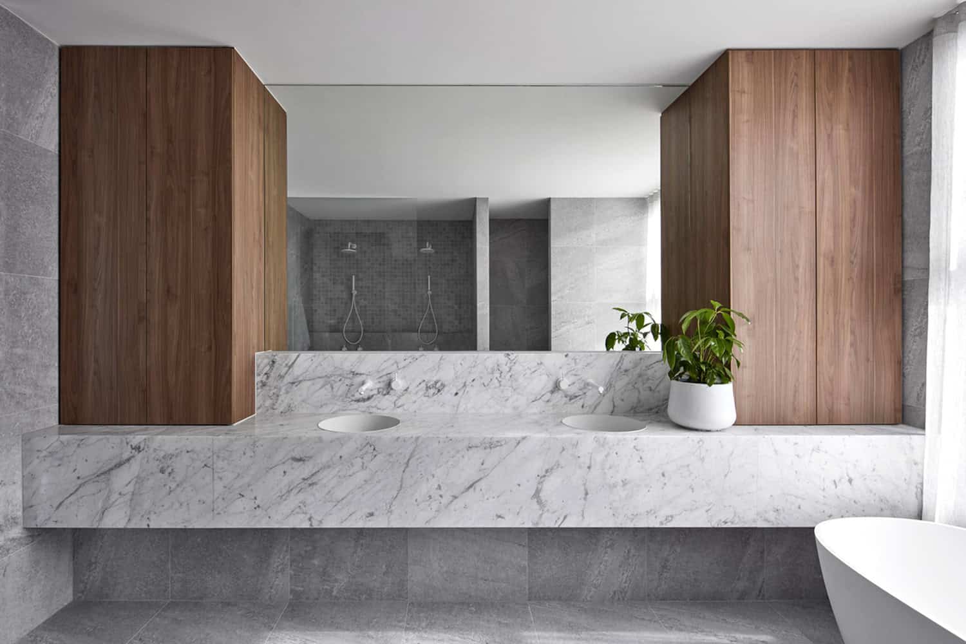
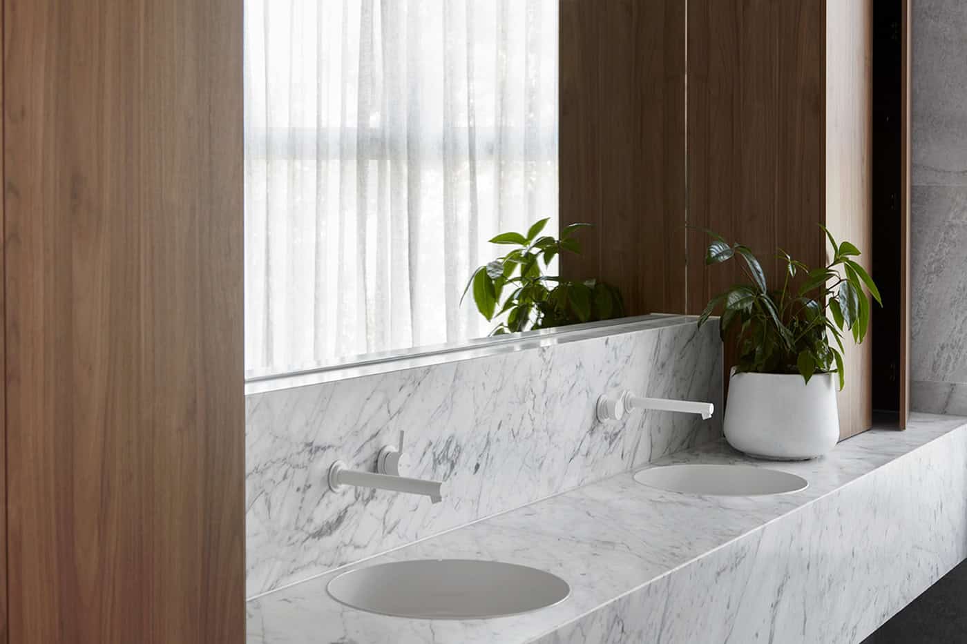
Thoughtful details continue into the family room – a generous living space with Carrara marble accents, fireplace and in-built storage by TKDC. The first-floor master bedroom epitomises luxury, with its generous his and her wardrobes and impressive double-sink en suite, beautifully fitted by TKDC in Polytec Woodmatt and misty grey floor-to-ceiling tiles.
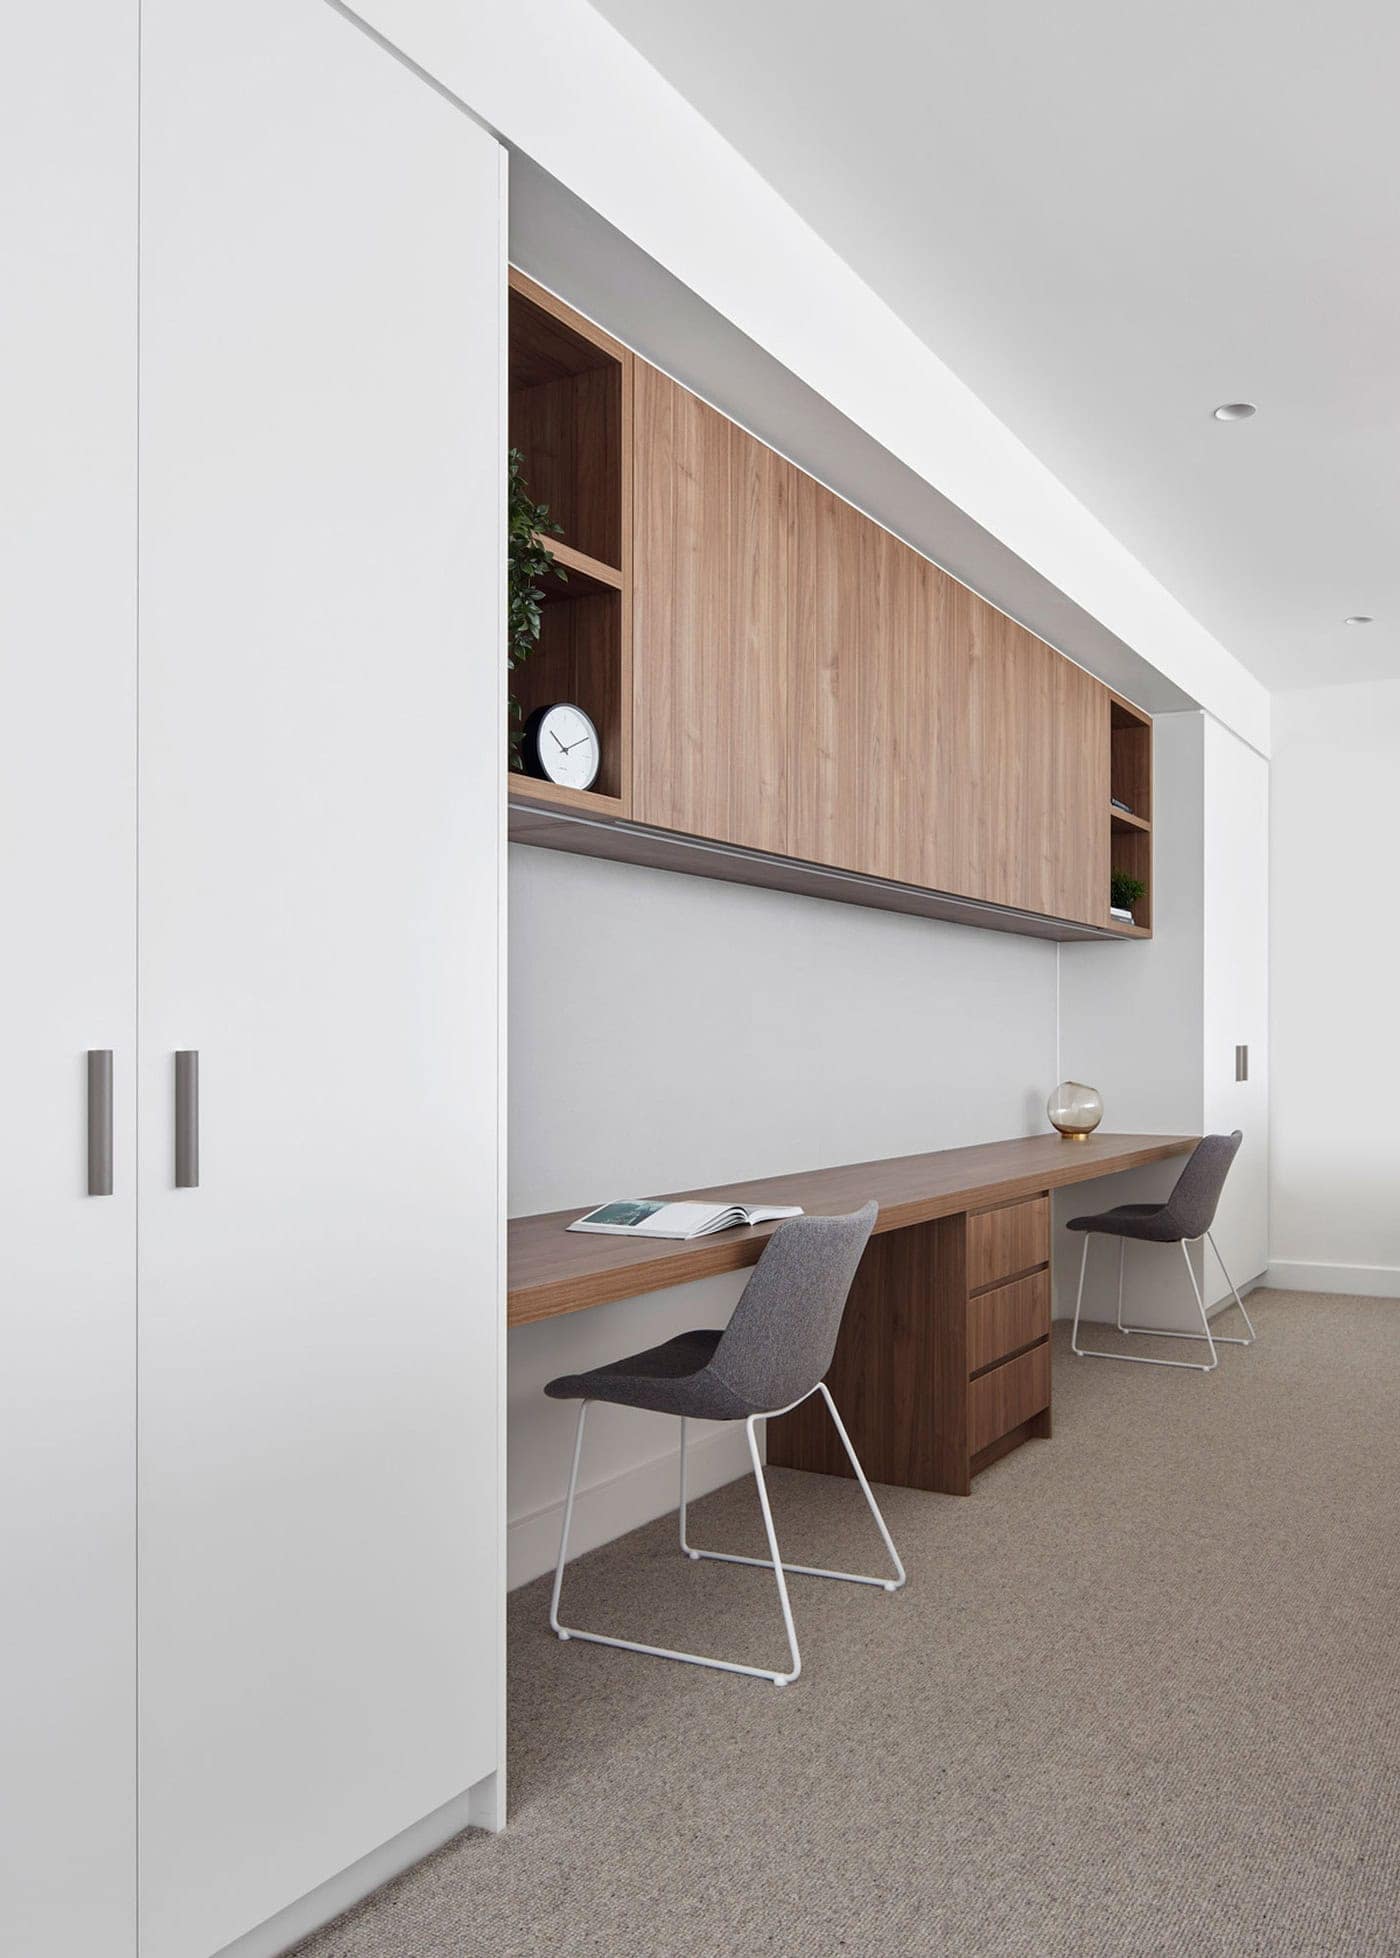
Upstairs, there are a further two bedrooms, each with stunningly appointed ensuites, plus a communal workspace with ample amounts of natural light. Other features selected by TKDC include AirSmart ducted heating and air-conditioning, engineered oak timber floors, Italian-made furniture from Hub Furniture, double-glazed windows, and feature lighting by LightsLightsLights.

Want design advice from the experts? Discover TKDC. They have been designing and building bespoke kitchens, bathrooms, wardrobes, and joinery for Australian homes since 1994. They will take you from design to build to installation, dedicated to finding solutions that suit your lifestyle.
Showrooms:
- 3 Bridge Street Eltham Vic
- 143 Whitehorse Road, Blackburn



The striking kitchen in Dendy, includes a butler’s pantry with integrated appliances and italian marble, bringing luxe to a whole new level.

A masterfully designed and executed luxury residence by Mazzei, Webster Architecture and Nathan Burkett Landscape Architecture.

As Morgan Hipworth’s popularity soared, it became evident that his culinary success had outgrown the confines of his existing kitchen.