
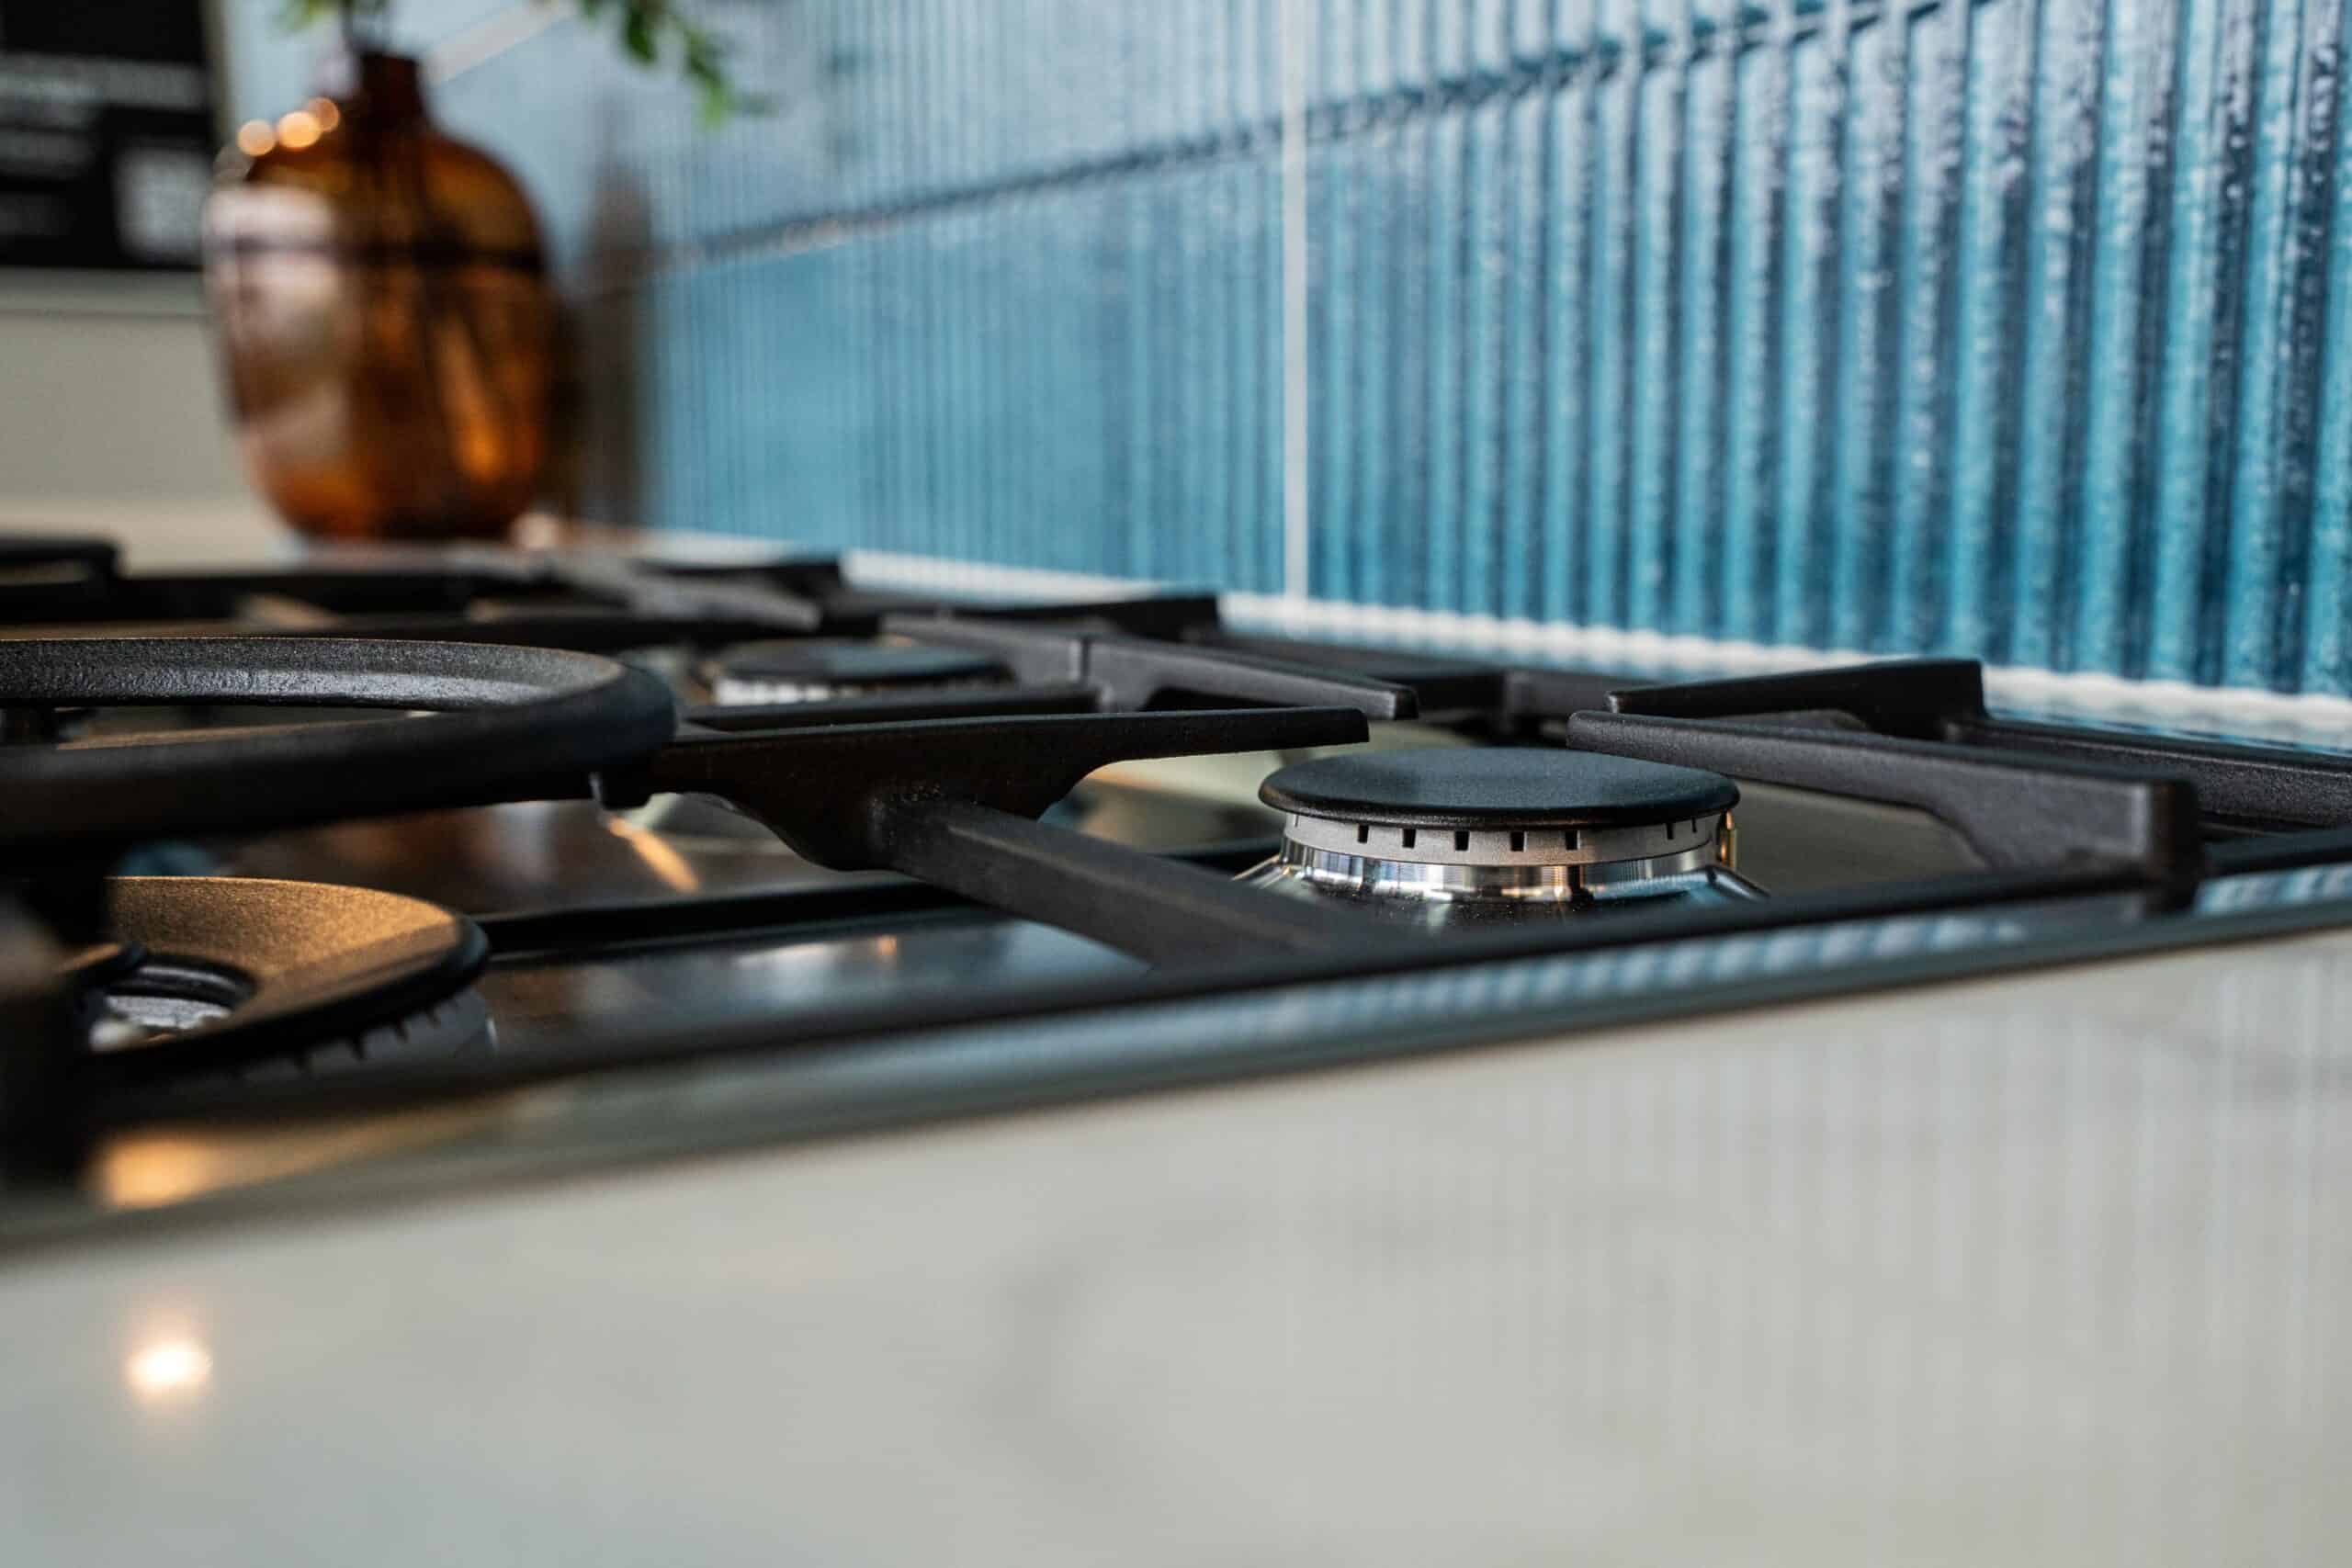
A blue gloss splashback is an unexpected choice in a Hamptons kitchen. Bentley has one, and it gives the traditional detailing a more contemporary feel.
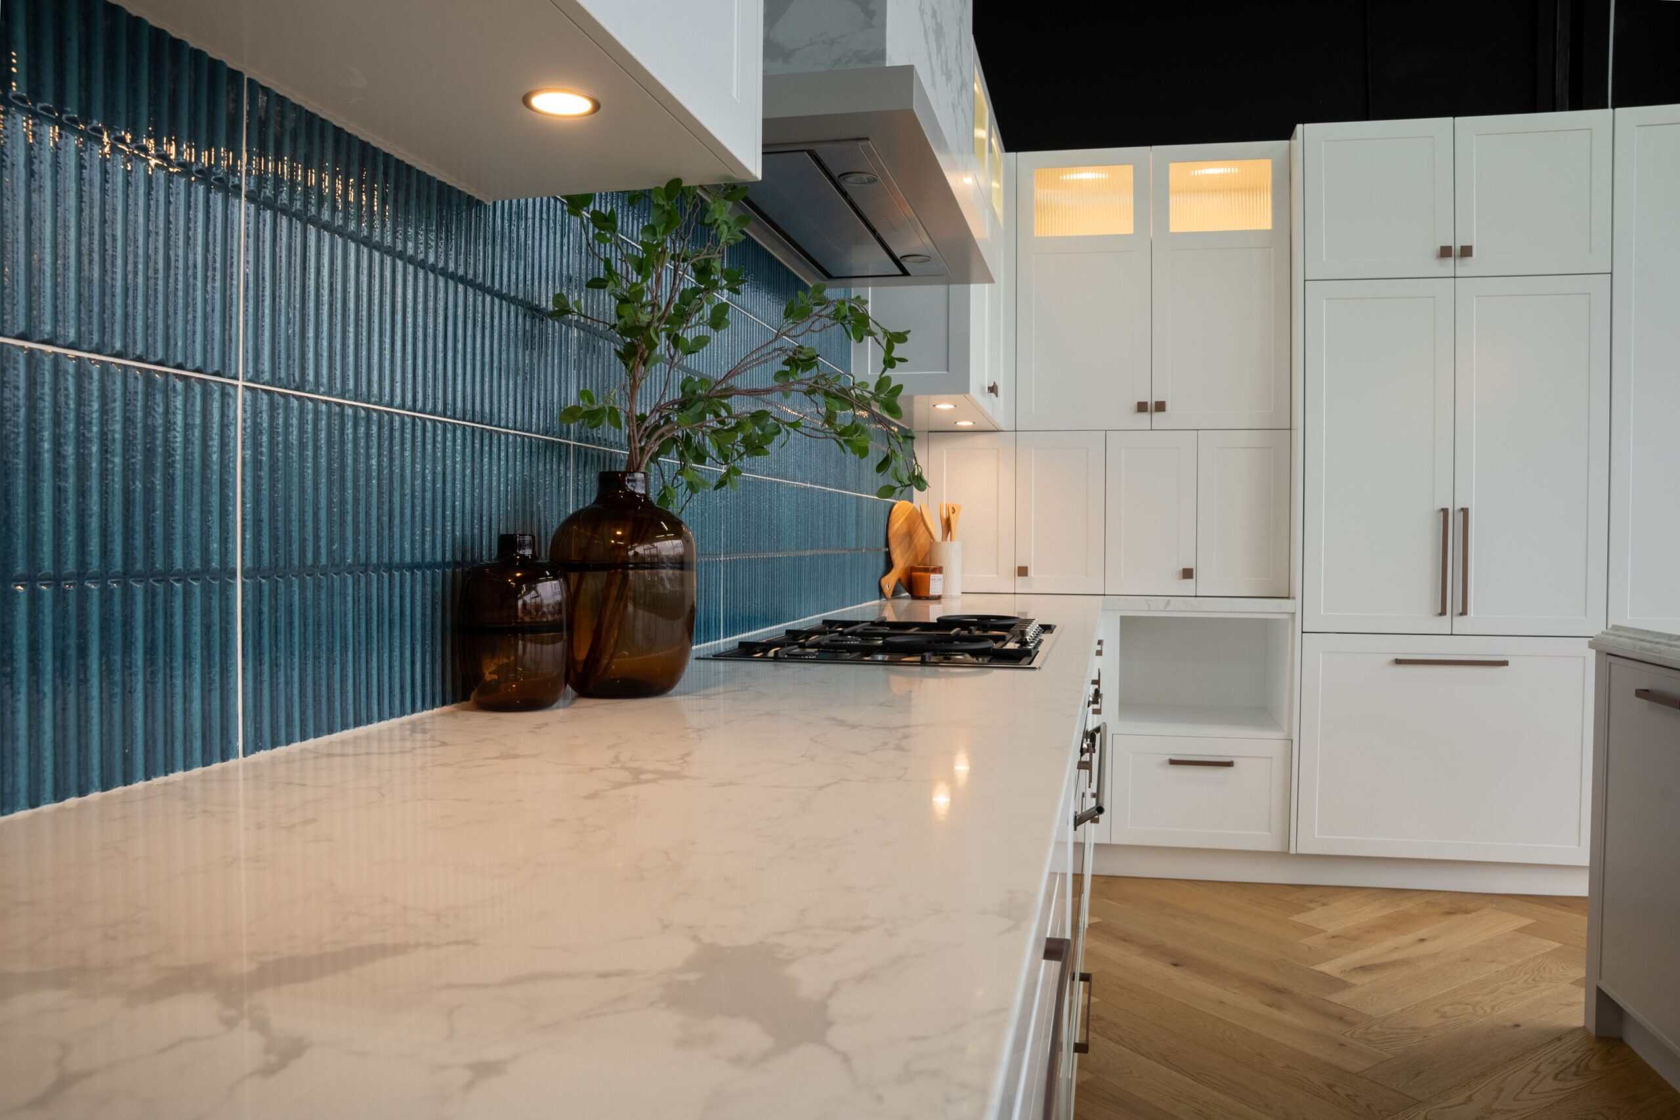
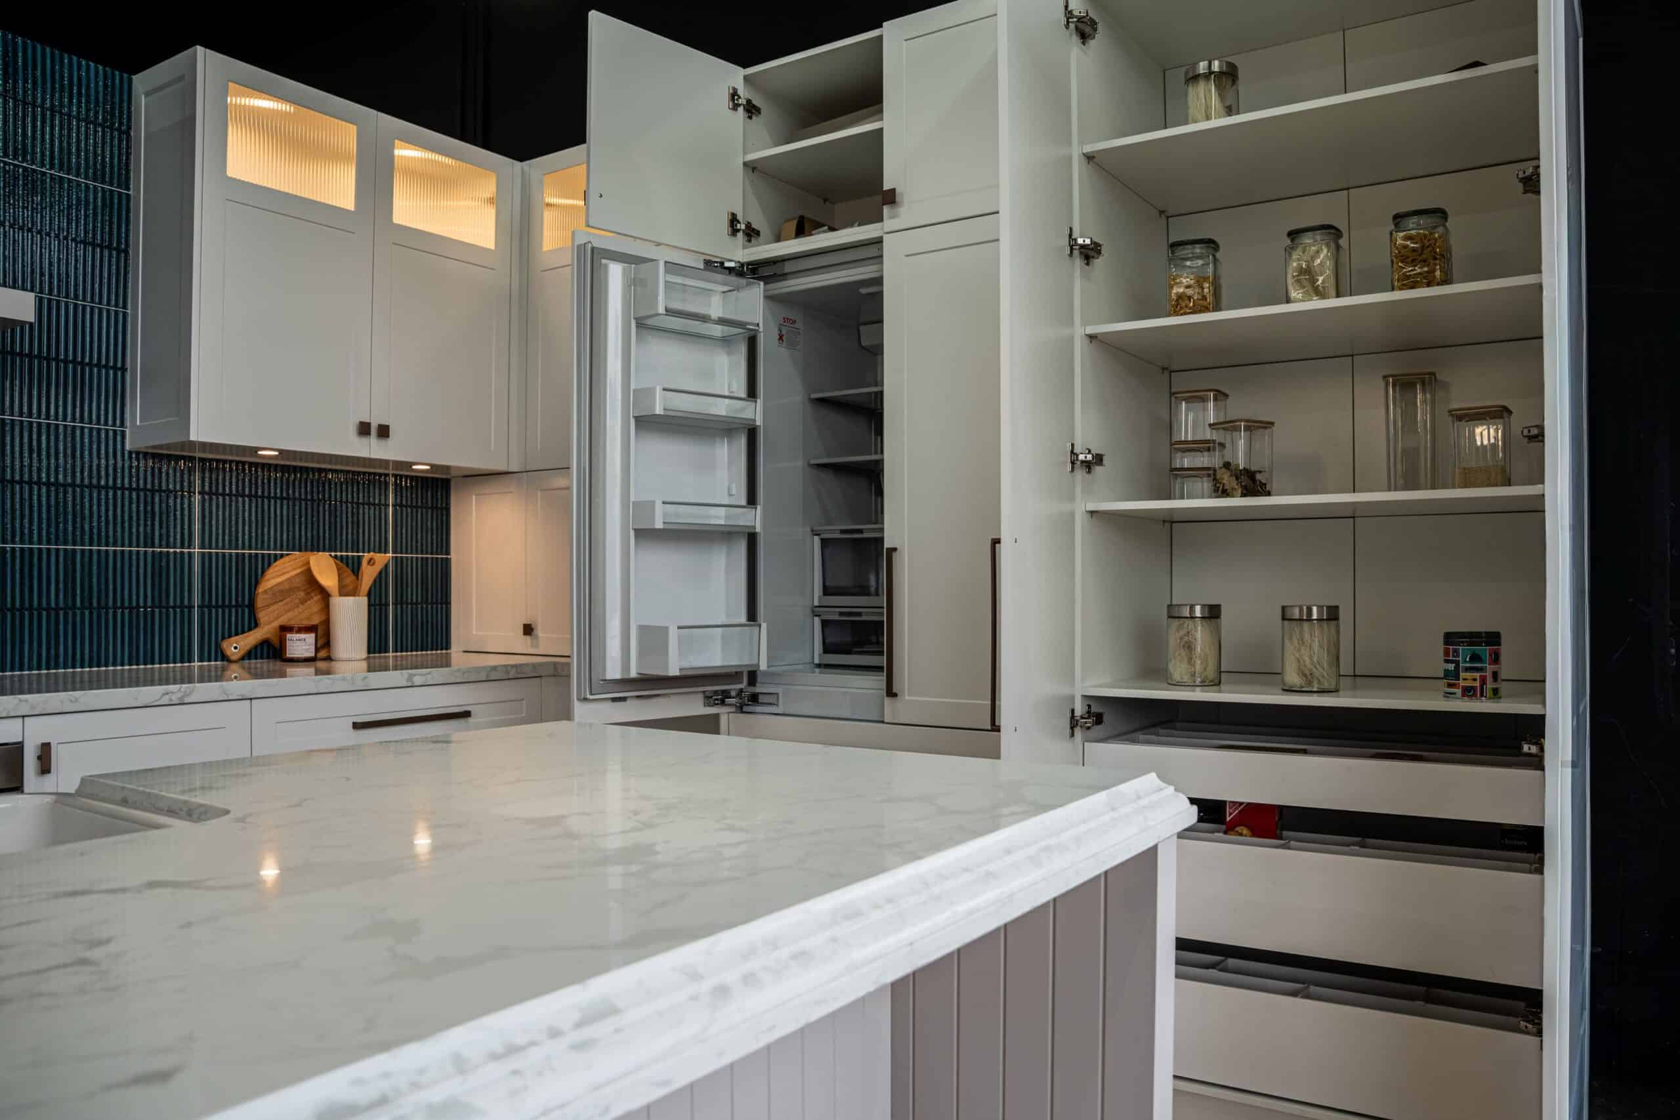
Bentley is a Hamptons-style kitchen on display at our Blackburn showroom, built by TKDC Kitchens & Bathrooms. Classic shaker cabinetry sets the foundation, while colour and warm metal finishes give the kitchen design its own character.
A Hamptons kitchen design with a contemporary edge
Hamptons kitchens often rely on pale finishes and formal detailing. Bentley keeps those familiar elements, then gives the room a more relaxed feel through its large central island.
The position of an island affects the kitchen layout long before finishes enter the conversation. That is one of the first things our designers consider when planning a kitchen renovation.
Your designer looks at how you cook, move and use the room. Whether you prefer traditional or contemporary kitchen styles, the layout needs to work before renovating your kitchen around finishes.
How Bentley interprets Hamptons style
Bentley uses the familiar foundations of Hamptons design, including painted shaker kitchen cabinets, a light base and traditional custom joinery. Four elements shape the finished room.
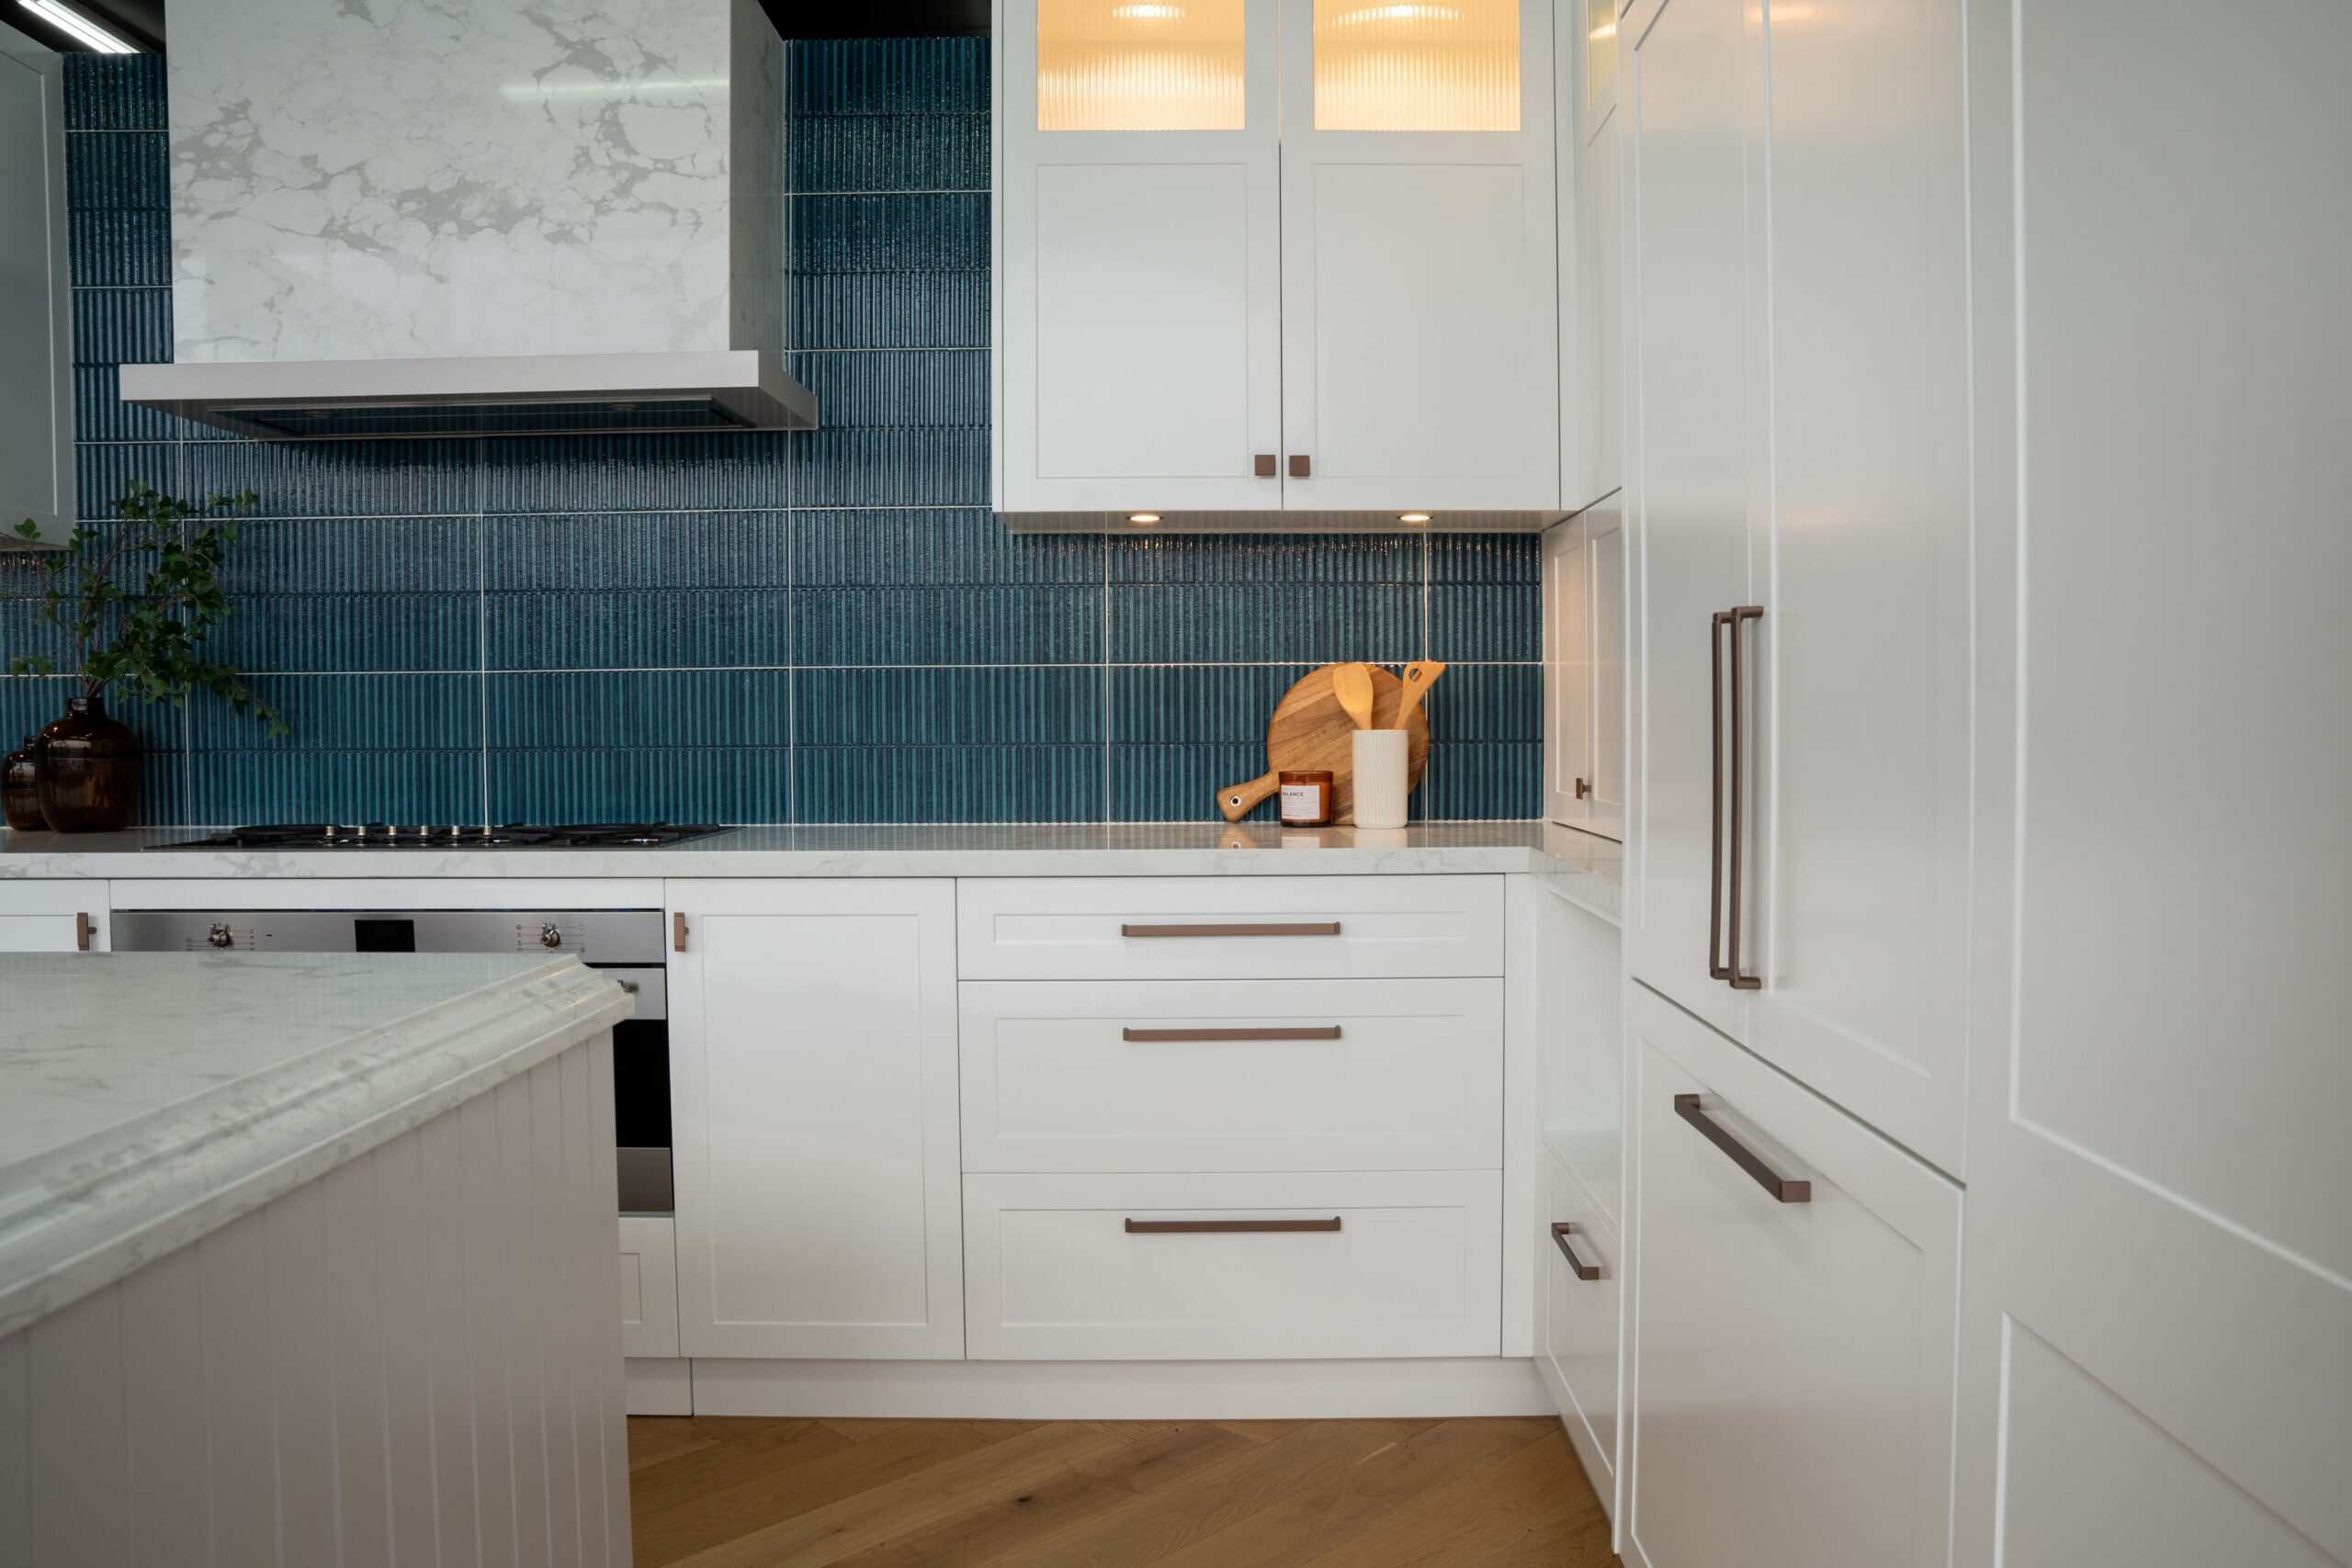
- Shaker profile – Painted doors and drawer fronts use a defined frame, giving the cabinetry the detail expected in a Hamptons interior.
- V-groove end panels – Vertical grooves run along the island ends, adding another traditional detail without making the design feel overly formal.
- Feature canopy – The canopy above the cooking zone is proportioned to the surrounding cupboards and finished like a piece of furniture.
- Central island – The island anchors the kitchen layout and creates a natural place for preparation, seating and conversation.
Proportion keeps these details connected, and a Hamptons kitchen renovation usually turns on it. That’s where custom kitchens suit the style, because custom cabinetry responds to the room instead of standard module sizes.
Two-tone cabinetry in Lexicon and Dulux Subdue
The main cabinetry is painted in Lexicon Quarter Strength. Its clean white finish keeps the shaker profile easy to read, while Dulux Subdue gives the island more weight.
Matt Rose Gold handles from Castella, one of our brand partners, add warmth to both colours. The surrounding cupboards follow the same restrained palette.
Painted cabinetry relies on consistency across every visible surface. Our qualified cabinet makers control the finish across doors, panels and adjoining sections, so each run of custom cabinetry sits together cleanly.
One surface across the benchtops, island and canopy
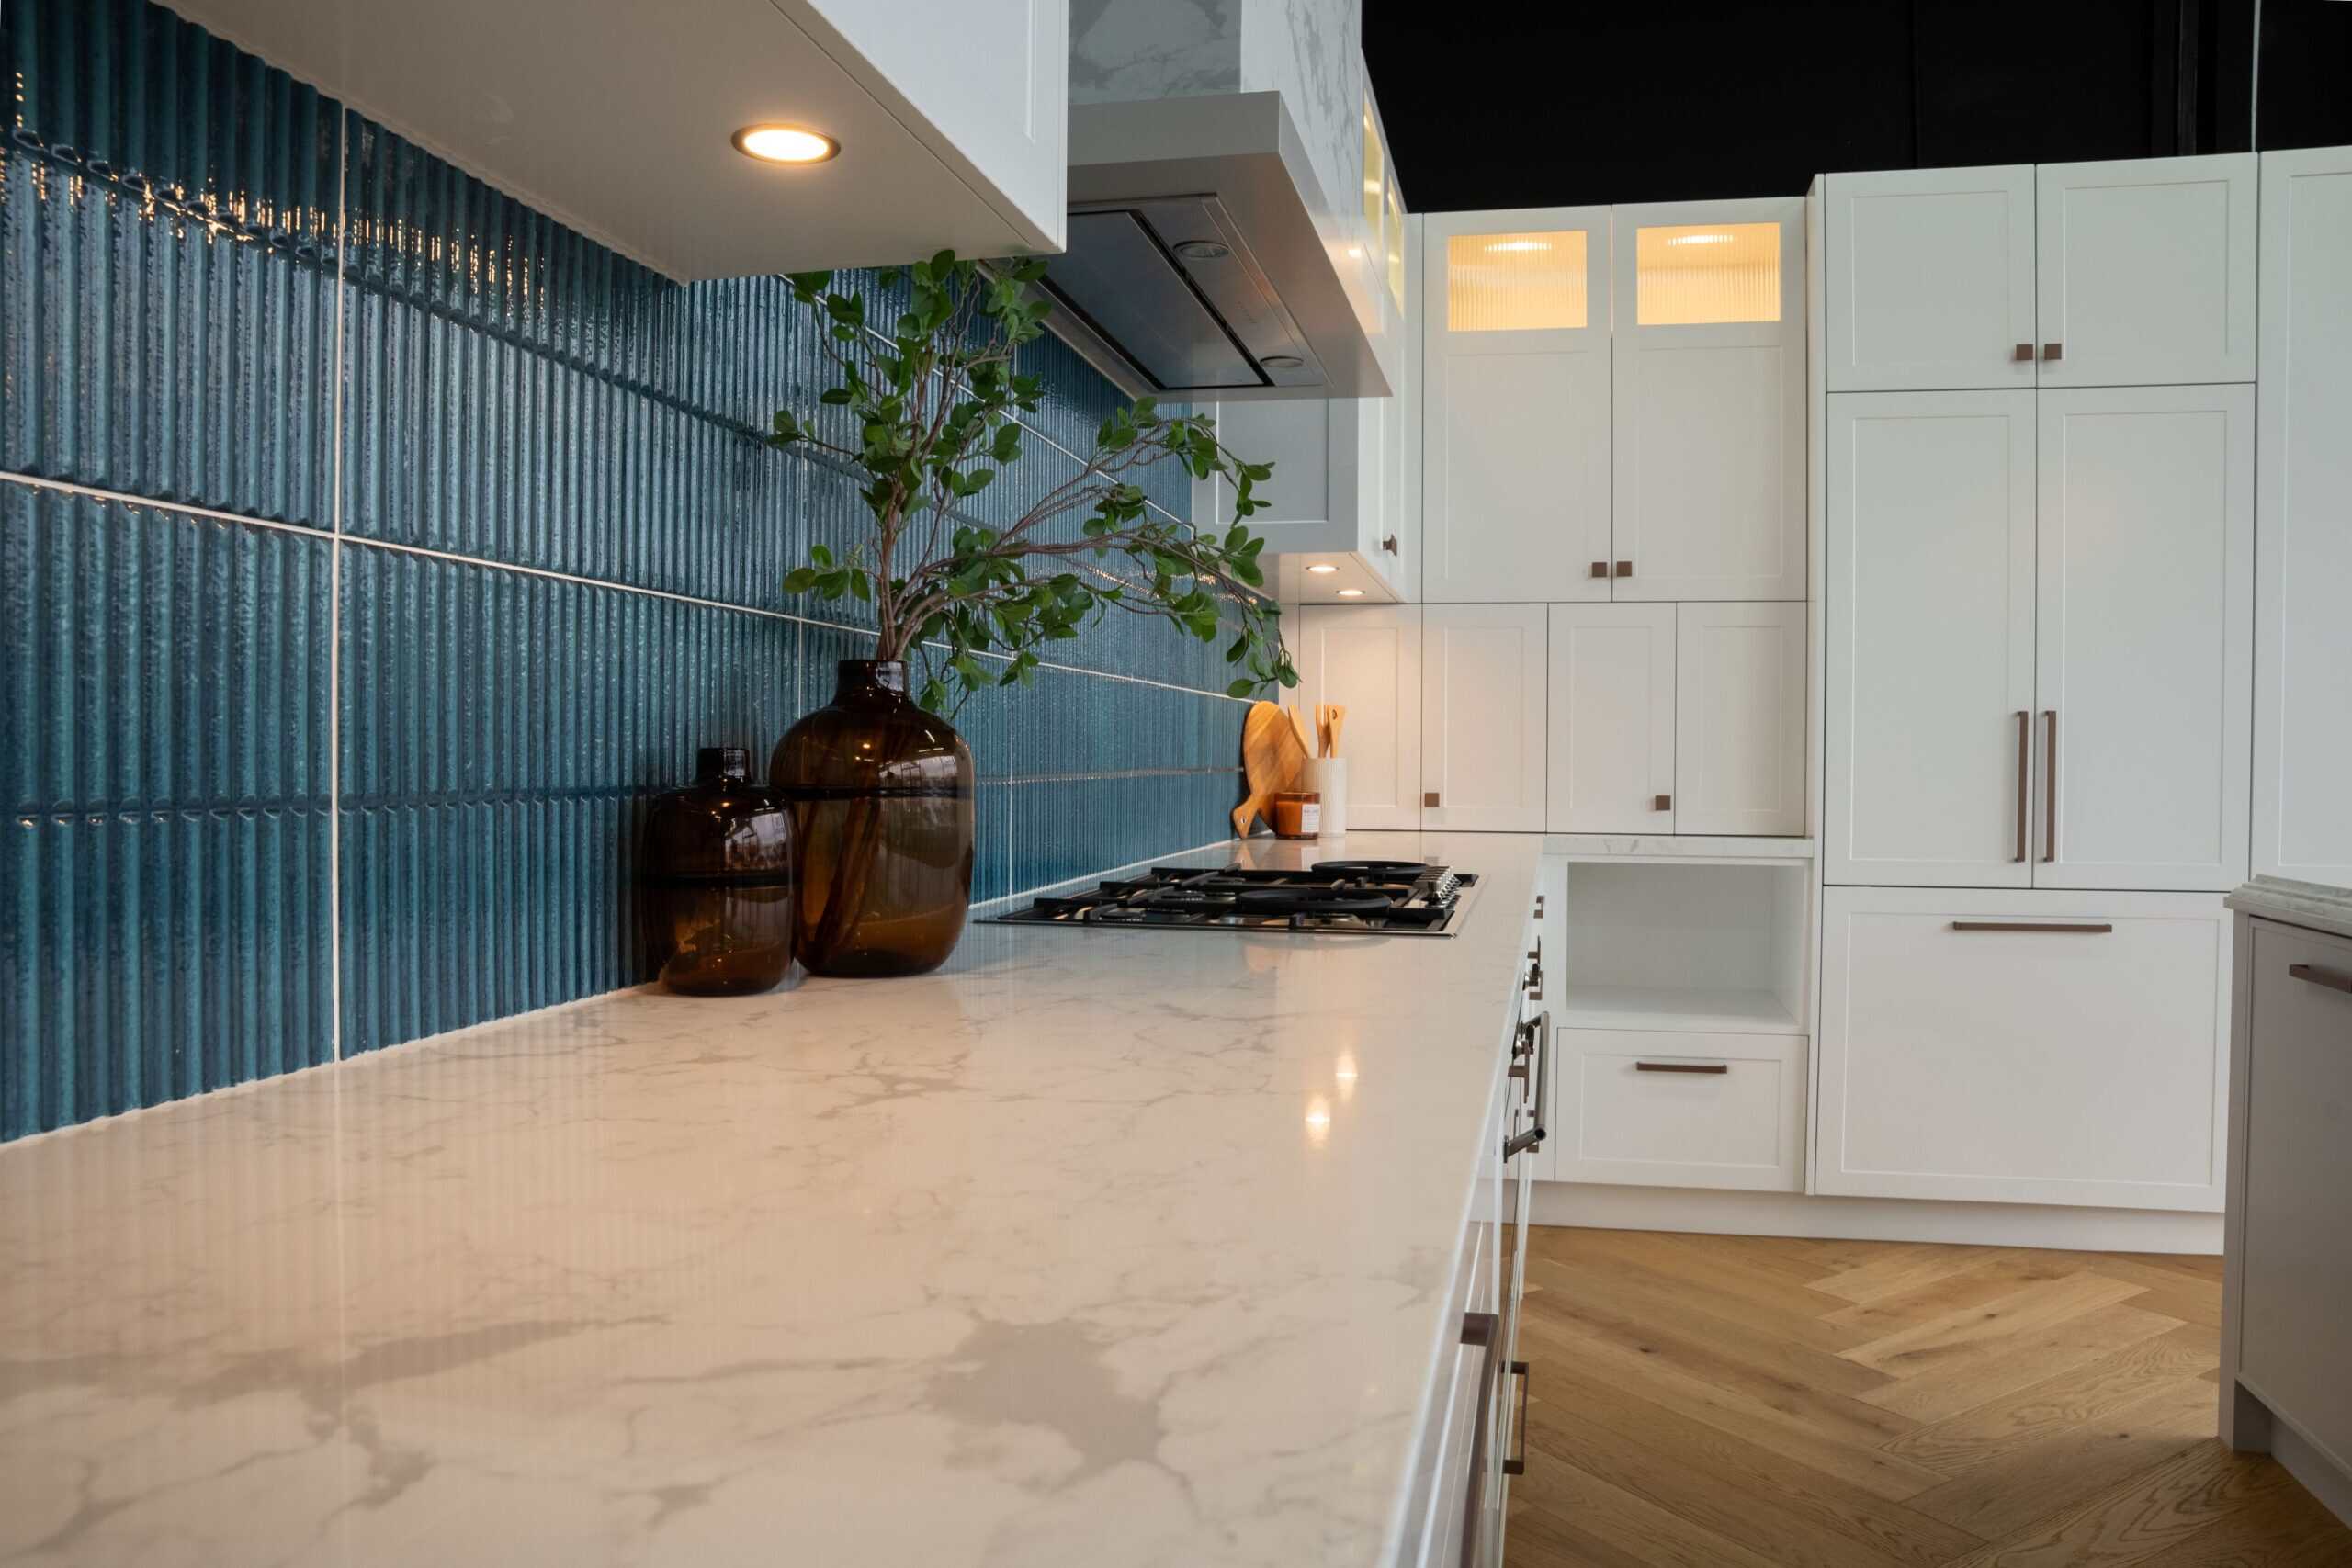
Stone Ambassador Bescato Bianco runs across the benchtops, island and canopy with a 40mm mitred edge. Using one surface across several areas gives the room a consistent base.
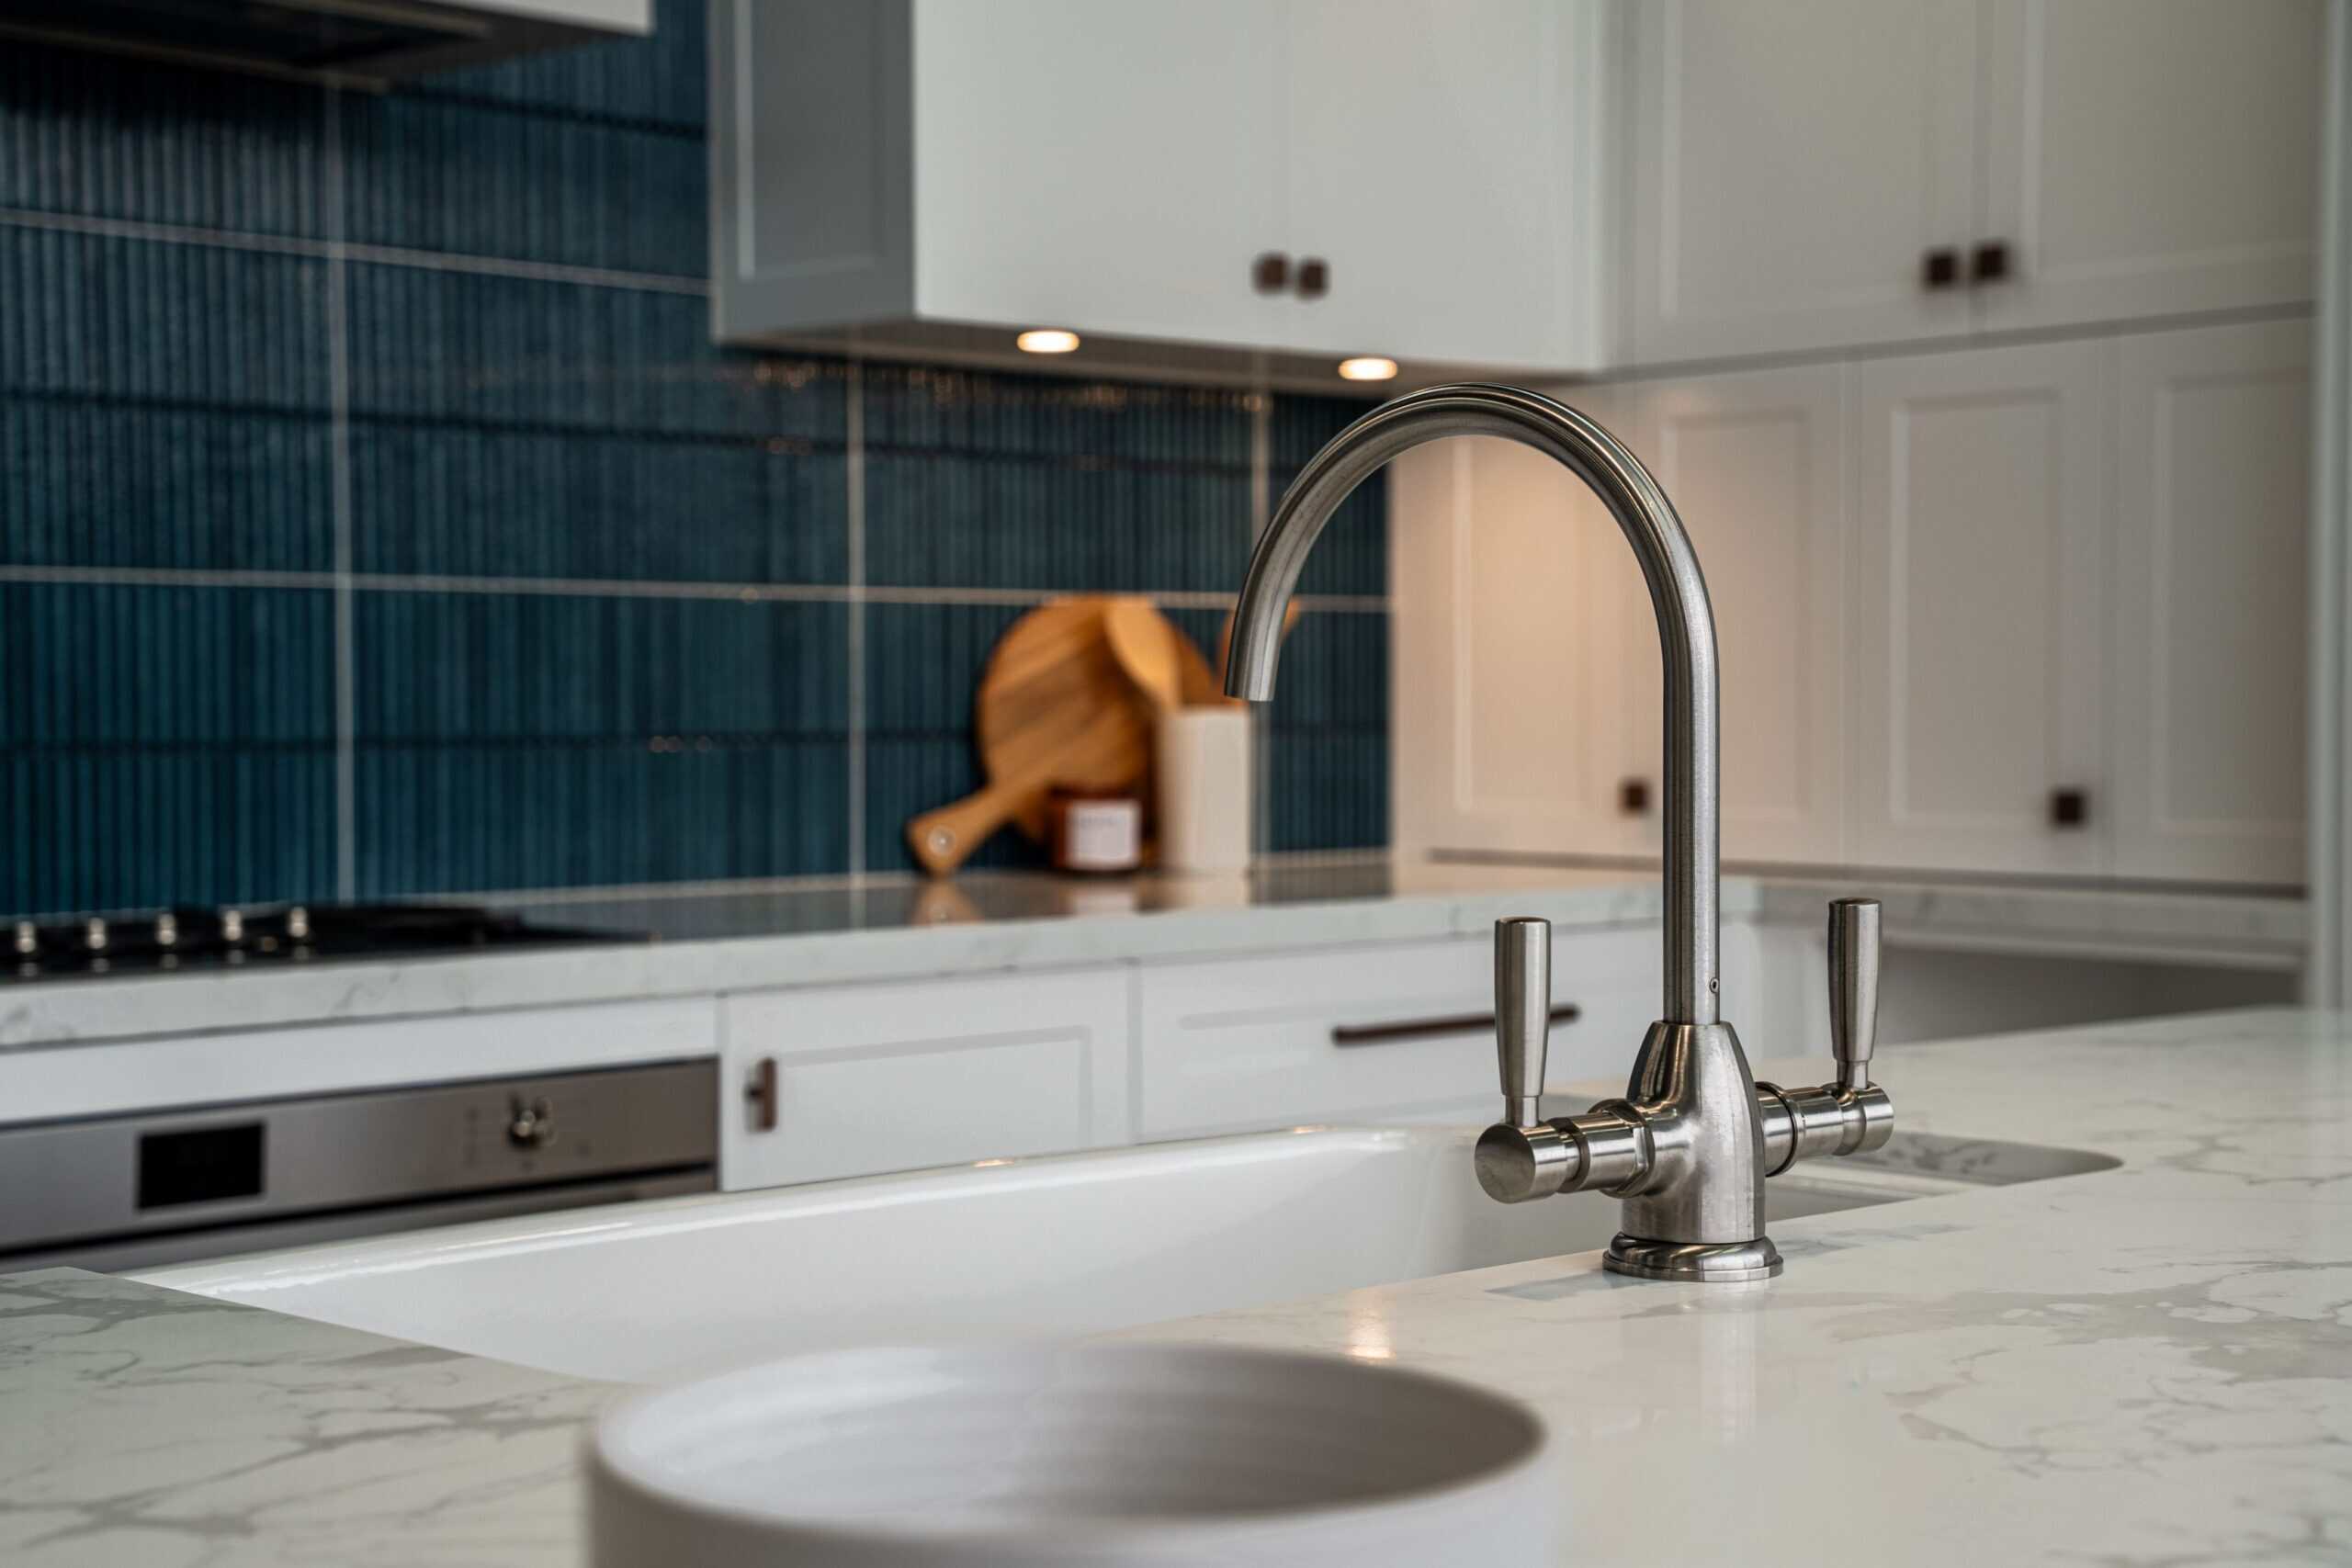
The Homey Striped Blue Gloss tiles bring contrast at the splashback. We work with a wide range of premium engineered surfaces, mineral surfaces, porcelain, stone benchtops, natural stone and durable laminate, so the choice comes down to the project.
Your designer works through heat resistance, care, colour, finish and edge profile with you at your Project Consultation. That happens once the design is settled, so the surface suits how you actually use the room.
Glass display cabinetry and integrated lighting
Glass display cabinetry sits above the main run, with lighting fitted inside. It gives the shelves a softer presence after dark and reduces reliance on ceiling lighting alone.
The appliances sit neatly within the surrounding cabinetry. A stainless steel oven is positioned within the main run, while the sink and preparation areas sit within the same working zone.
Precise panel lines depend on accurate manufacturing. Those components are made for the space at our Bayswater factory, where integrated fronts and kitchen cabinets are produced to the approved design.
Designed and built by one Melbourne team
Michael Simpson designed Bentley. As director and kitchen designer, he has been drawing kitchens since he and Peter Schelfhout established the factory in 1994. Both are registered builders, with more than 60 years of combined experience.
Our team handles project management, manufacturing and kitchen installation under one company. On a full kitchen renovation, certified tradespeople work around the approved cabinetry and services, all under the same project.
Good coordination matters when plumbing, lighting, appliances and cabinetry all meet in the same room. It is one reason clients choose a bespoke kitchen renovation company that manages the work as one connected project.
Custom cabinetry beyond the kitchen
The same approach can continue into other parts of the home. A laundry renovation may include cabinetry, benchtops and storage planned with the same attention given to the kitchen.
We also complete bathroom renovations where cabinetry forms part of the wider scope. Your designer keeps the material direction consistent when the kitchen, laundry and adjoining rooms are planned together.
Keeping custom joinery under one team gives you one point of contact for the cabinetry. It can also make the transition between rooms feel more considered.
See Bentley at our Blackburn showroom
Bentley is on display at our Blackburn showroom at 143 Whitehorse Road, Blackburn VIC 3130. Visit Monday to Saturday between 10am and 5pm. No appointment is needed, or call 03 9894 7445 first if you prefer.
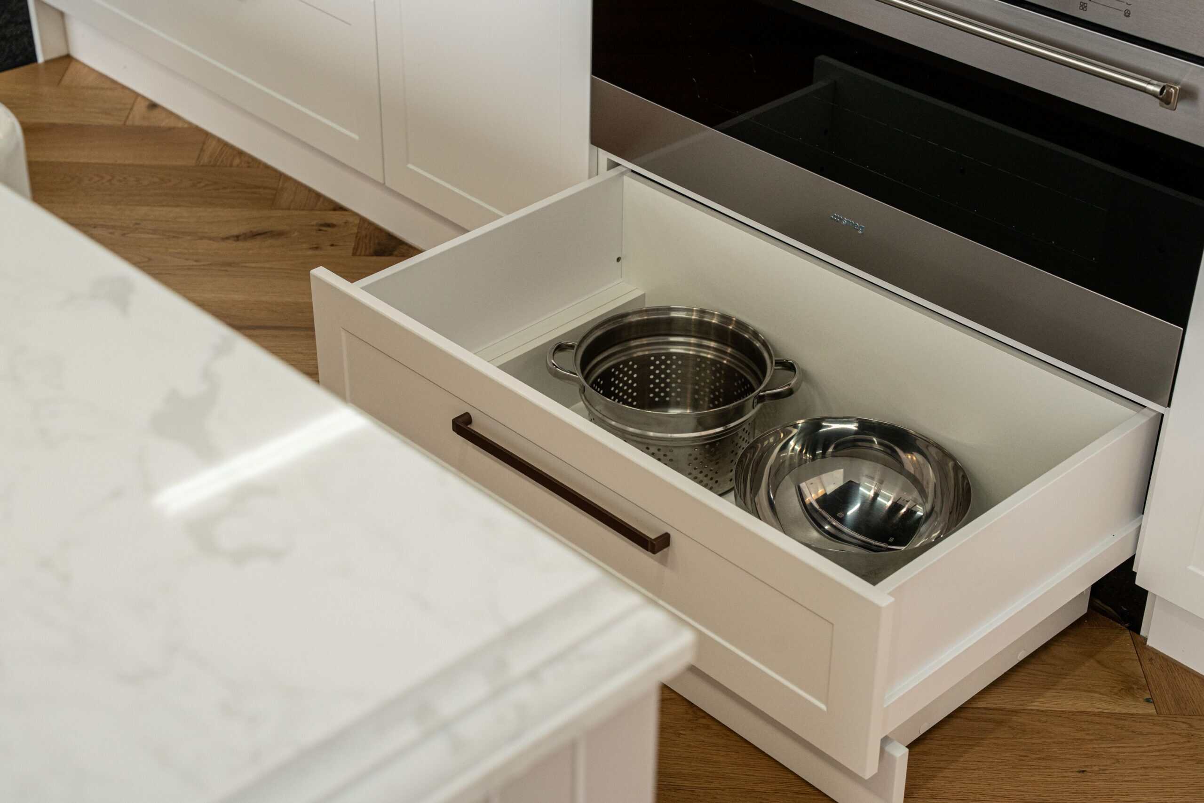
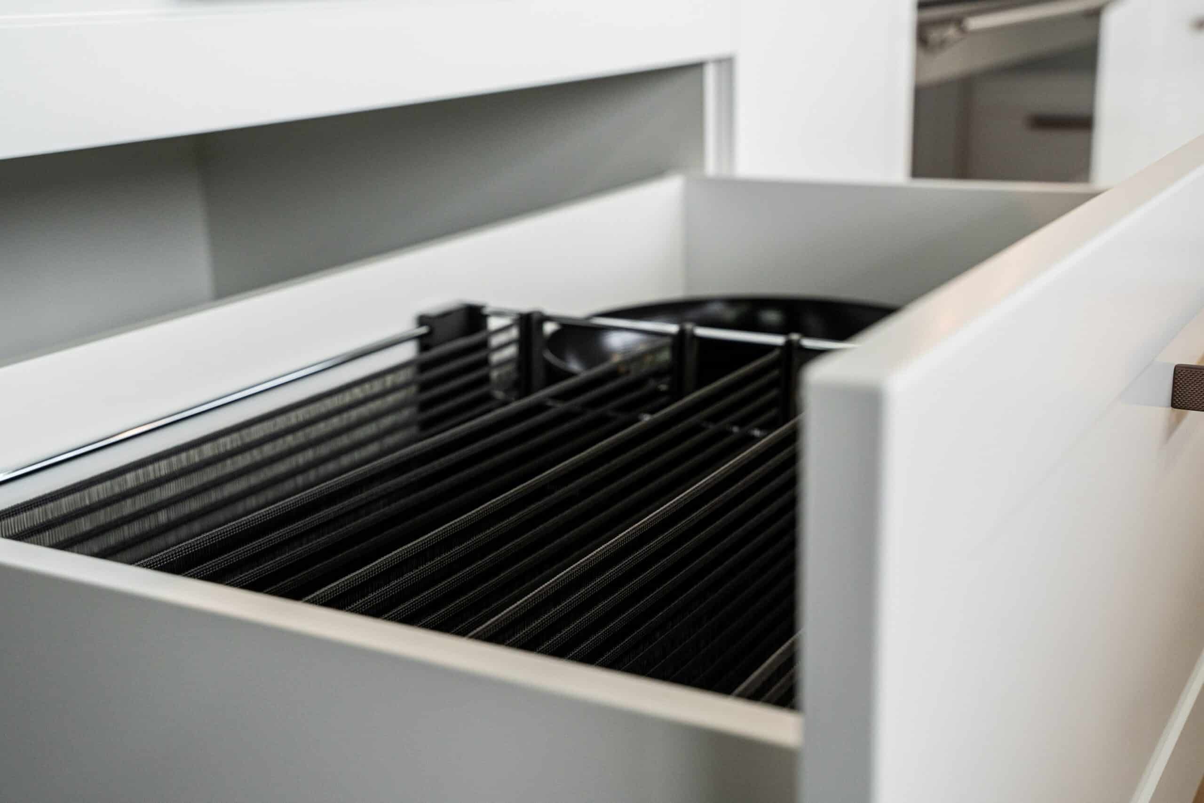
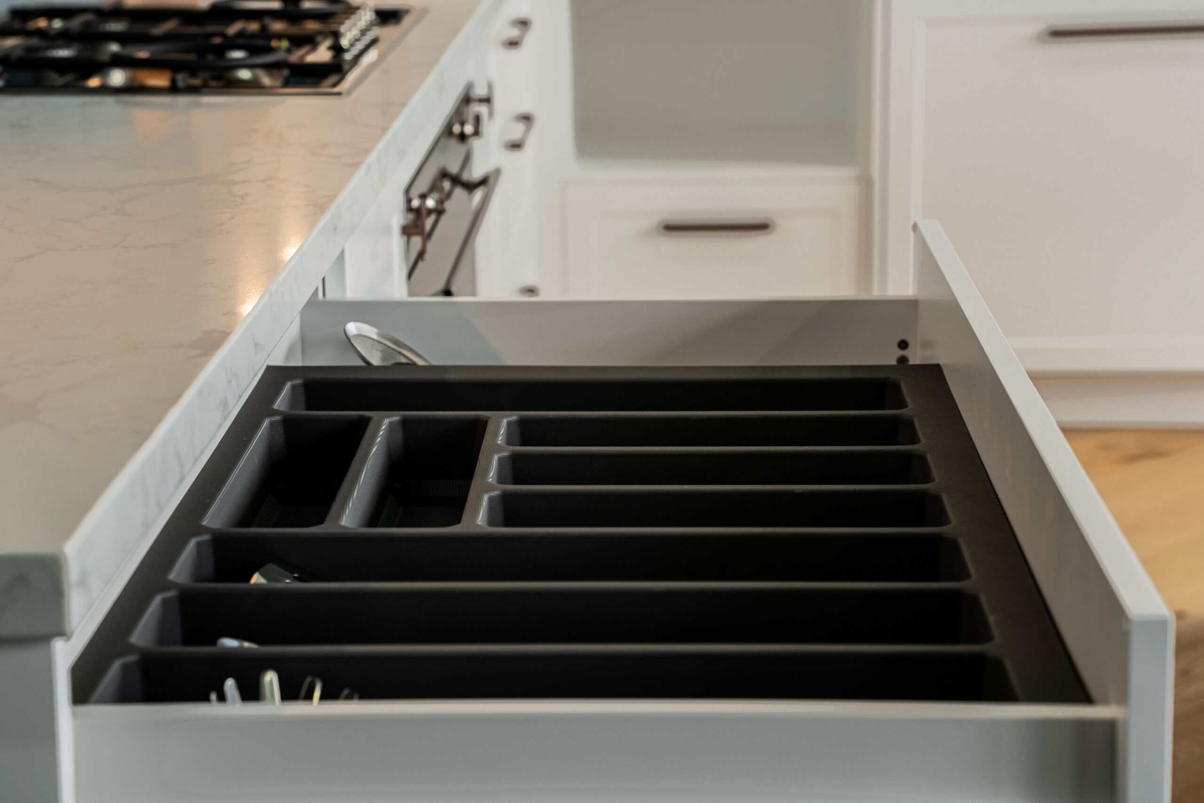
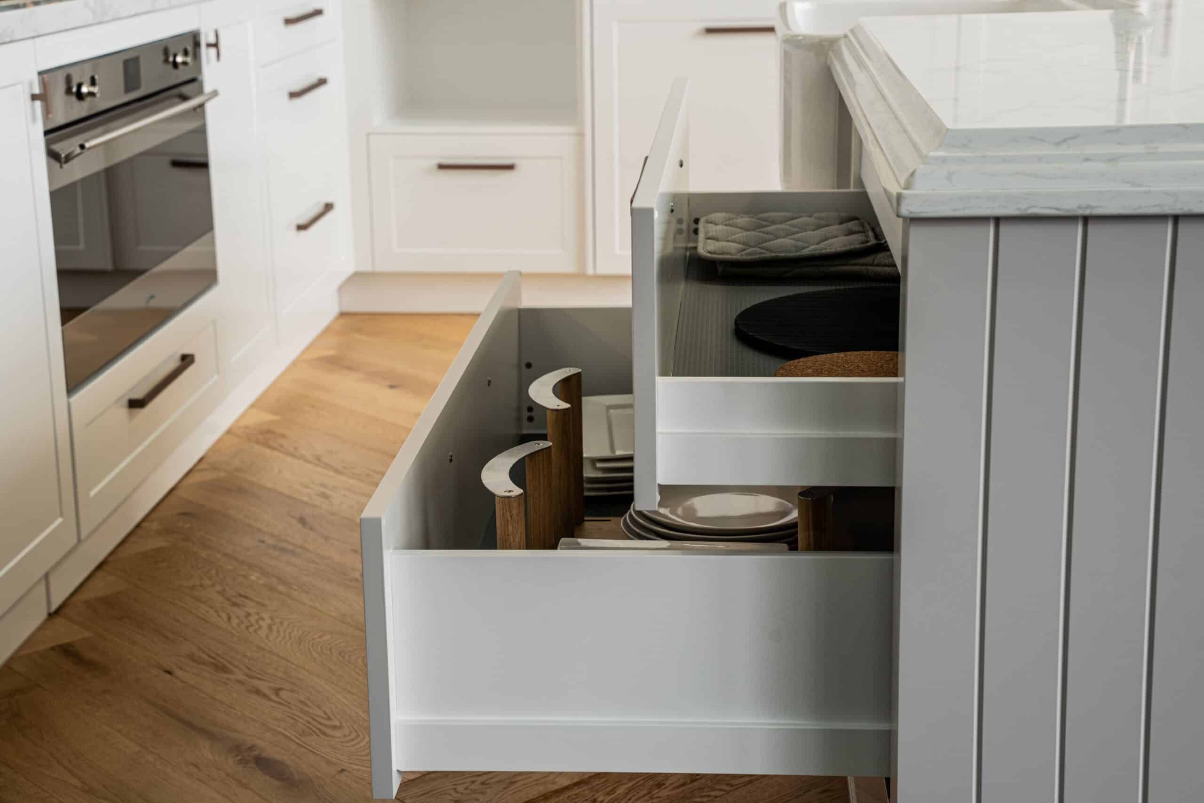
Open the drawers, look closely at the joinery and see how the proportions work in person. Book a Showroom Tour and our team will walk you through the displays, materials and cabinetry.
If you are ready to talk about your own kitchen, book a Project Consultation and a designer will visit you at home. Our Eltham and Essendon showrooms keep the same hours.

The striking kitchen in Dendy, includes a butler’s pantry with integrated appliances and italian marble, bringing luxe to a whole new level.

A truly grand kitchen design, perfectly keeping in with the magnificent home it belongs to, Salisbury.
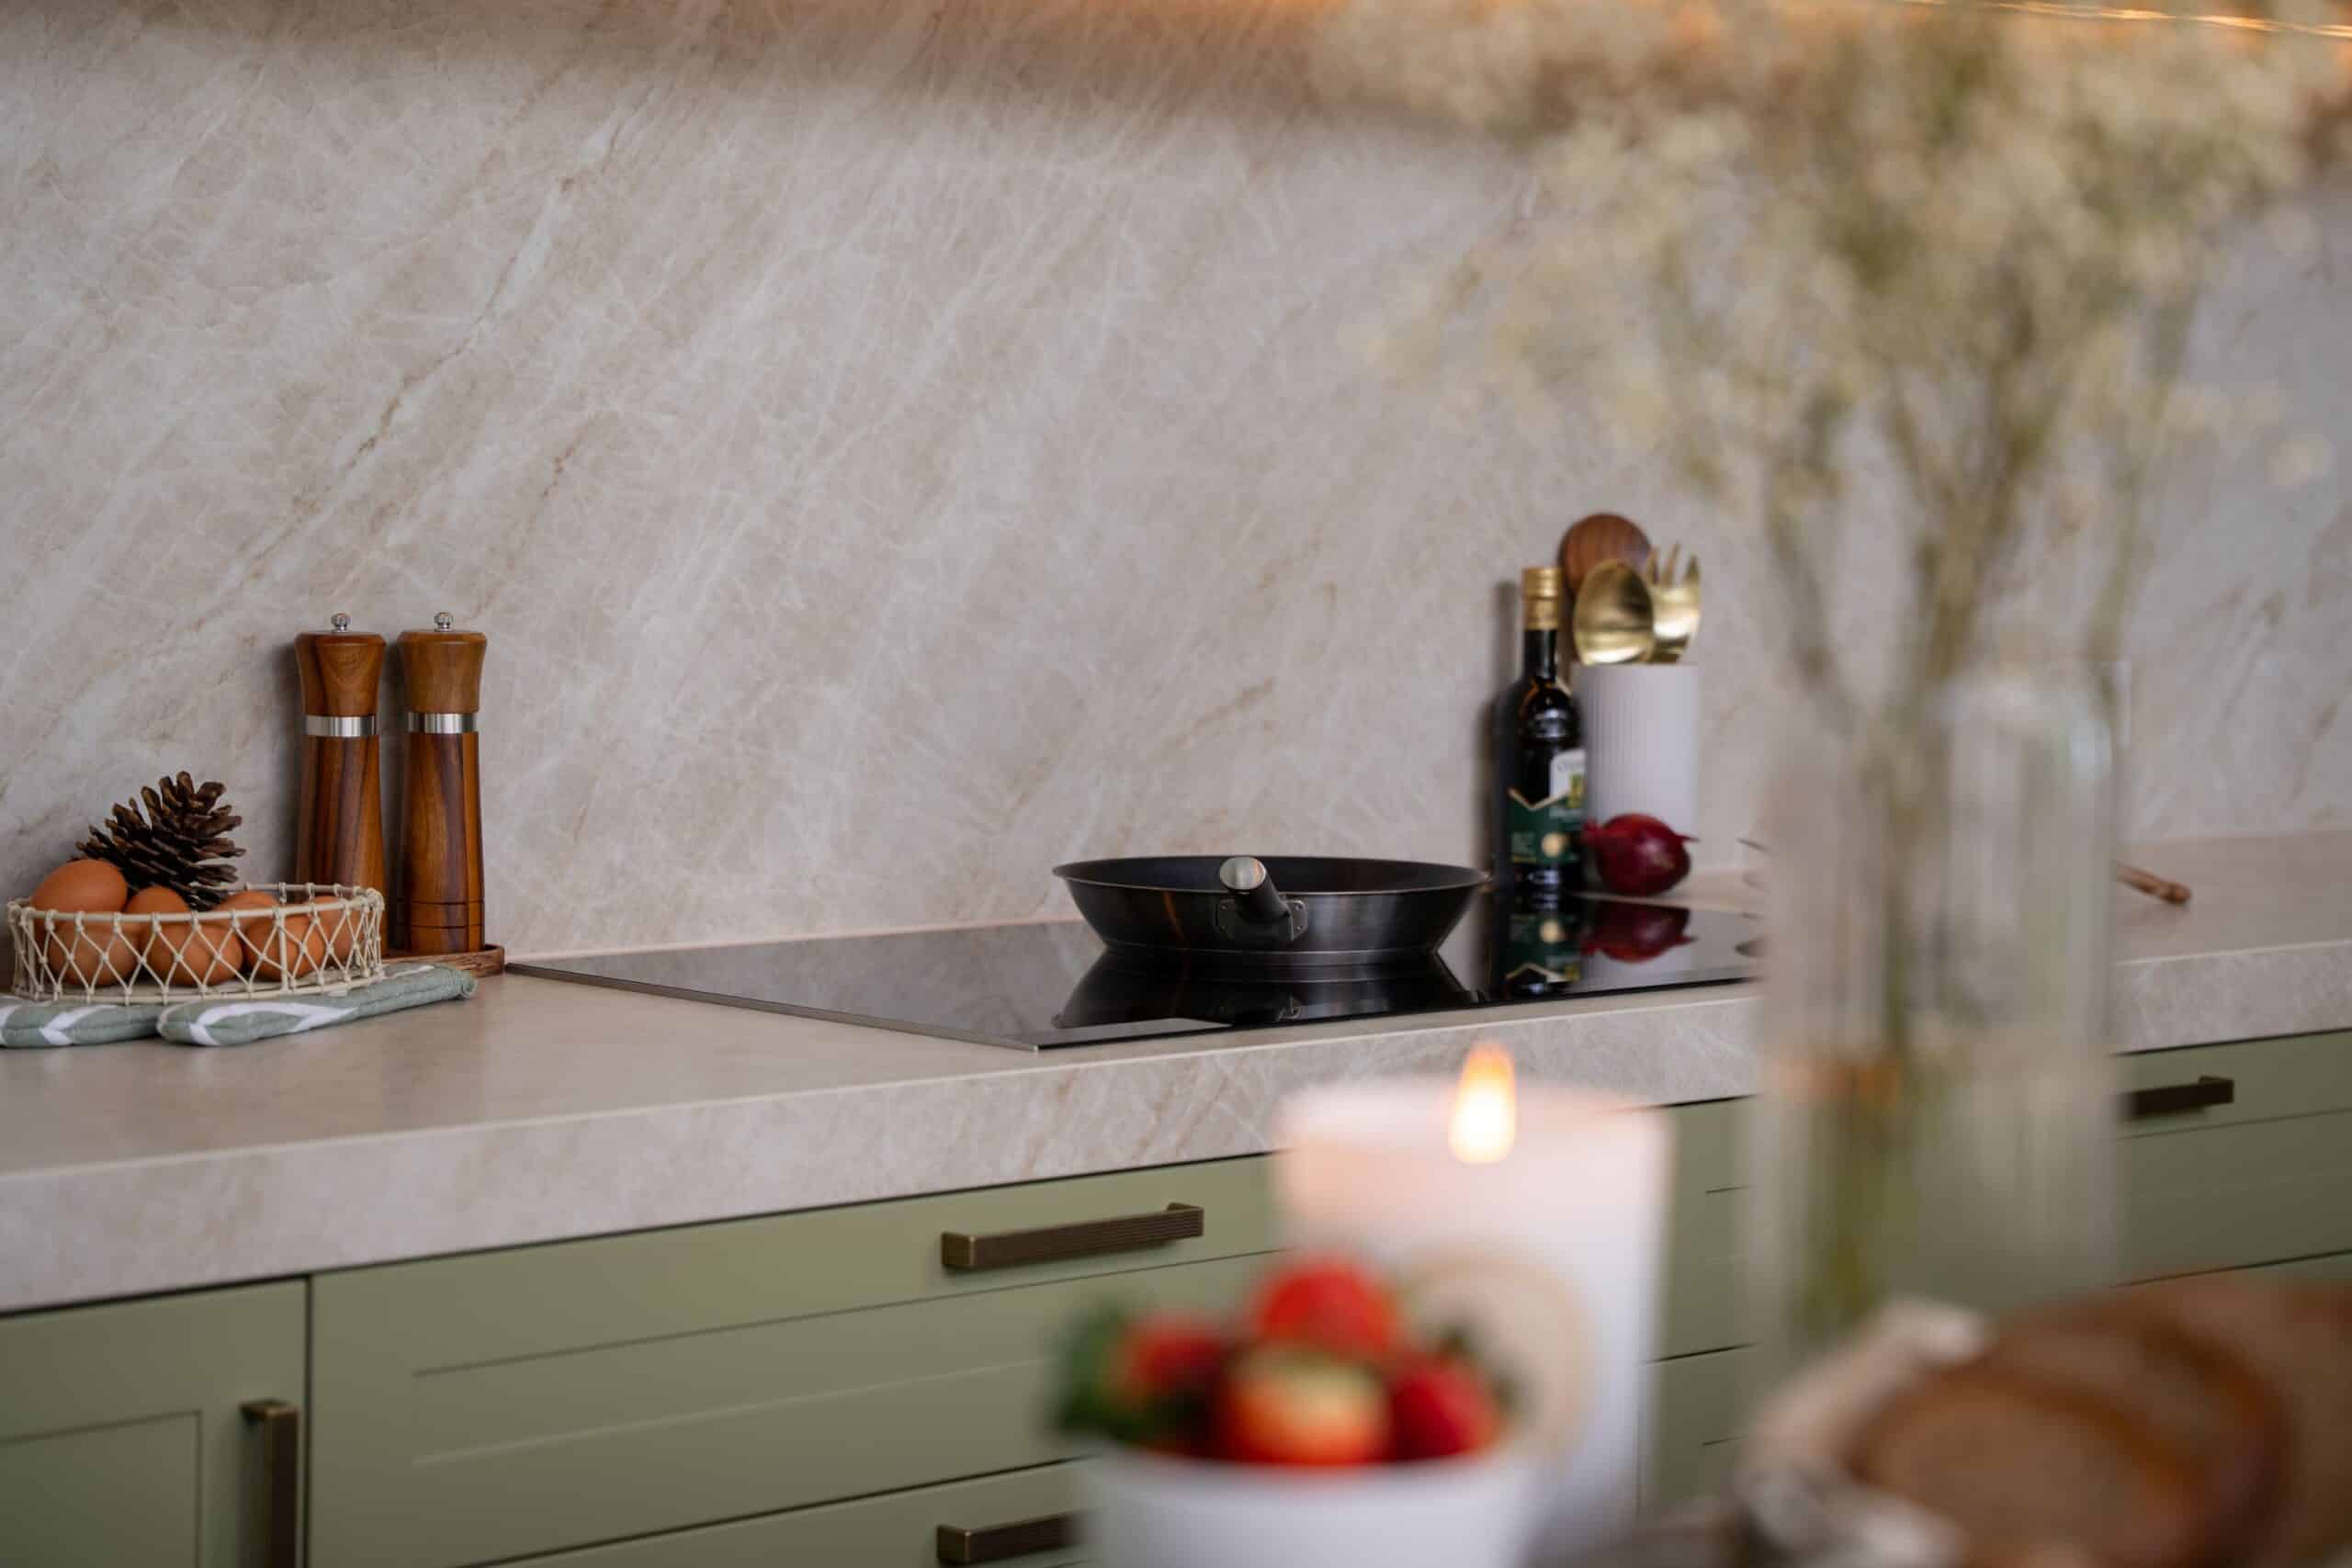
Olive cabinetry, natural walnut and Taj Mahal porcelain give Aston its identity before you notice the smaller details.