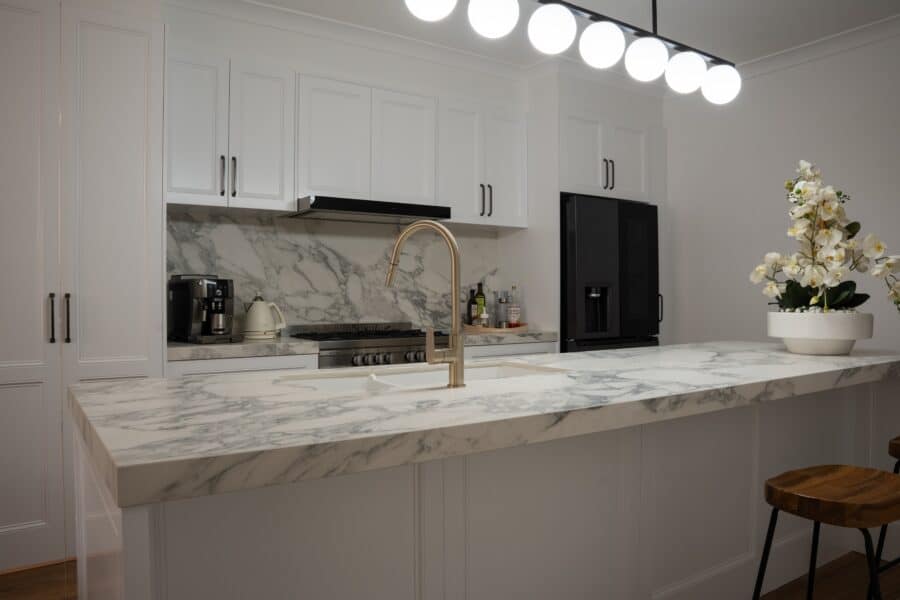
The decision to downsize is behind you. Like many empty nesters, you moved for lower utility bills and fewer home maintenance tasks, and you got both. The kitchen, though, holds less than the one you left.
Your last kitchen had space to spare, so storage was never something you had to think about. This one asks every millimetre to earn its place. It is a problem The Kitchen Design Centre sees often in downsized homes.
What changes when you renovate a smaller kitchen?
Renovating a smaller kitchen changes what has to be resolved, because storage, bench space and circulation now compete for the same reduced footprint. Every decision affects the others, which leaves far less tolerance for a layout that almost works.
Downsizing your home tends to solve several problems at once. The newer place is easier to run, so energy efficiency is rarely the issue. The kitchen is what gets left behind.
You have almost certainly had to declutter once already, and the kitchen still falls short. TKDC has designed Melbourne kitchens since 1994, and the same three shifts come up in almost every downsized home.
- Storage has to work harder. The same crockery, appliances and pantry items need homes in a fraction of the cabinetry.
- Layout has less room for error. A walkway that is 100mm too tight in a large kitchen becomes unusable in a small one.
- Existing services set the boundaries. Plumbing, gas and power points limit where the sink, cooktop and fridge can realistically move.
How cabinetry is made to fit a smaller kitchen
The Kitchen Design Centre makes cabinetry fit a smaller kitchen by building every cabinet to the measurements of the room rather than trimming the room to suit standard sizes. Cabinets are drawn to the space that exists, down to the millimetre.
Every cabinet is made in our Bayswater factory by qualified cabinet makers. A run that measures 2,340mm is built at 2,340mm, so there is no filler panel covering a gap.
- Awkward corners are designed out. Corner systems such as the LeMans unit bring stored items within reach, so you are not bending into a dead cupboard.
- Full wall height gets used. Cabinetry can run to the ceiling, adding a shelf or two where a standard range leaves empty air.
- Internal fittings change what a cabinet holds. Häfele Grass drawer systems open fully, so the back of a deep drawer is as reachable as the front.
- Accessibility is planned from the start. Bench heights, drawer placement and reach can be set to suit how you move now and later.
Every kitchen is designed and built from scratch rather than reworked around existing cabinetry. In a smaller property, those millimetres decide whether the storage you gain is genuinely usable.
Choosing a kitchen renovation company you can trust
Choosing a kitchen renovation company comes down to who manages the work. The Kitchen Design Centre handles the design and manufacture, then manages the installation through certified trades working under the TKDC banner. This gives you one point of responsibility throughout the project.
TKDC is privately owned by Michael Simpson and Peter Schelfhout, both registered builders. Between them, they hold more than 60 years of design and build experience, which shapes how every job is run.
Four questions are worth asking any company you speak to.
- Who manufactures the cabinetry? Some companies design and sell kitchens, then order the cabinetry in from a third party.
- Who is accountable on site? One company holding the whole job means one point of responsibility when something needs solving.
- Are they registered builders? Registration signals building expertise rather than showroom or sales experience alone.
- What else do they make? A company that also builds laundry, wardrobe and ensuite cabinetry can carry the same finishes through your home.
What happens at each stage of your kitchen renovation?
Kitchen renovations follow a clear sequence, and knowing the order removes much of the uncertainty. TKDC guides you from your first showroom visit through to handover.
- Showroom Tour – A Showroom Assistant guides you through the displays, materials and cabinetry, then explains how our process works.
- Project Consultation – A kitchen designer visits your home to measure the space and understand how you use it.
- 3D design presentation – Your kitchen designer presents the design on screen and guides you through the proposed layout, selections and Project Costing.
- Contract and check measure – Once you sign and return the contract, a dedicated Client Manager takes over. They arrange the check measure and guide your project into manufacture.
- Manufacture – Our qualified cabinet makers build and quality check your cabinetry at our Bayswater factory.
- Installation and handover – Your Client Manager coordinates the installation schedule and keeps you informed. Our qualified cabinet makers install your cabinetry, while certified trades working under the TKDC banner complete the required trade work through to handover.
Visit a showroom or book a Project Consultation
Our Eltham, Blackburn and Essendon showrooms are open Monday to Saturday, no appointment needed. Our showroom team guides you through the displays, materials and cabinetry so you can see how full-size kitchens work at close range.
When you are ready to talk about your own kitchen, book a Project Consultation and a kitchen designer will meet you at home.
FAQs
Can you reuse cabinetry from your previous kitchen?
Reusing cabinetry rarely works, because cabinets are fixed to the walls and floor of the room they were built for. The Kitchen Design Centre builds new cabinetry to the measurements of your current kitchen so nothing relies on the old dimensions.
Do you need body corporate approval to renovate a kitchen in a townhouse or apartment?
Approval is usually required if the work affects plumbing, electrical services, load-bearing walls or common property. The Kitchen Design Centre recommends checking your owners corporation rules before design begins, as approval timeframes vary between buildings.
Can a smaller kitchen still fit a butler’s pantry?
A butler’s pantry needs floor area that most smaller kitchens cannot spare without losing bench space. The Kitchen Design Centre often uses tall pantry units or an appliance cupboard instead, which delivers similar storage in a fraction of the footprint.
Is it worth renovating a kitchen in a home you have just bought?
Renovating before you move in can reduce the time you spend living with the work. However, many homeowners renovate after settling in, once they understand how the kitchen functions day to day. TKDC plans and coordinates each stage to help manage disruption while you are living in the home.